Skip main navigation
Sold
  • Price Unknown

    210 Switch Oak, Shavano Park, TX 78230

    3beds
    3,546sqft
    Single Family Residence
    Built in 1993
    0.71 Acres Lot
    $868,600 Zestimate®
    $--/sqft
    $6,280 Estimated rent

    Home value

    $868,600

    $808,000 - $929,000

    $6,280/mo

    Zestimate® history
    Loading
    Loading...

    Owner options

    List your home for rent

    $6,280/mo

    Rent Zestimate®

    Find your next renter with Zillow Rental Manager. Plus, with online applications, you can quickly screen prospective tenants – for free.

    Learn more

    $6,280/mo

    Rent Zestimate®

    Refinance and save

    $676/mo

    Est. payment

    Refinancing to a lower rate could help reduce your monthly payments and save thousands over the life of the loan.

    See today's rates

    $676/mo

    Est. payment

    Explore your selling options

    Work with a Zillow partner agent

    Leverage their expertise and Zillow's premium Showcase listings to get your home seen by more buyers.

    Get started

    List with your own agent

    Get your home in front of millions of buyers by listing it on Zillow.

    Learn how to do it

    Sell it yourself

    Take full control of how buyers see your home on Zillow by listing For Sale by Owner (FSBO).

    List your home

    What's special

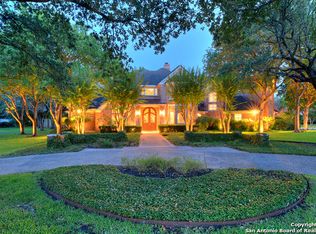
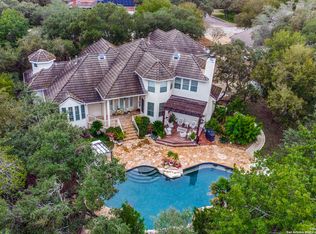
    Sparkling swimming poolGas fireplaceSophisticated home officeBeautifully landscaped backyardGrand foyerFormal dining roomComfortable family room
    Nestled in the highly sought-after Shavano Creek neighborhood, this exceptional Robert Weiss custom-built residence blends timeless architectural elegance with modern luxury. Surrounded by tree-lined streets and stately homes, this property offers refined suburban living at its finest. From the moment you step through the front door, you're welcomed by a grand foyer that sets the stage for the stylish, contemporary interiors beyond. The spacious living room impresses with soaring ceilings, high-panel windows that flood the space with natural light, and a gas fireplace that serves as the focal point of the room. Ideal for both everyday living and entertaining, the home boasts two dining areas; a formal dining room for special occasions and a breakfast nook with serene views of the beautifully landscaped backyard. The chef's kitchen is the heart of the home, featuring stainless steel appliances, gas cooking, granite countertops, glass tile backsplash, and dual islands offering additional seating and prep space. It opens seamlessly to a comfortable family room, creating a perfect environment for gatherings. The primary bedroom is a private retreat, generous in size and thoughtfully designed for relaxation. The spa-like bath features a tub, glass walk-in shower, dual marble vanities, high-end cabinetry, and a generous walk-in closet. A sophisticated home office with access to a full bath offers flexibility as a potential fourth bedroom. Upstairs, a spacious media/game room and two additional bedrooms flow effortlessly, maintaining the home's cohesive design and charm. Outdoors, enjoy your personal oasis with a covered patio, sparkling swimming pool, and peaceful views of the greenbelt, a perfect setting for entertaining or enjoying time with family and pets. With an immaculate modern design and a prime location in one of San Antonio's premier neighborhoods, this stunning Shavano Creek home is a rare opportunity not to be missed.

    Zillow last checked:

    Listing updated:

    Listed by:

    Kevin Best TREC #461928 (210) 260-5111,

    San Antonio Portfolio KW RE

    Source: LERA MLS,MLS#: 1894099MLS Logo

    Facts & features

    Interior

    Bedrooms & bathrooms
    • Bedrooms: 3
    • Bathrooms: 3
    • Full bathrooms: 3
    Primary bedroom
    • Features: Split, Walk-In Closet(s), Ceiling Fan(s), Full Bath
    • Area: 294
    • Dimensions: 21 x 14
    Bedroom 2
    • Area: 182
    • Dimensions: 14 x 13
    Bedroom 3
    • Area: 182
    • Dimensions: 14 x 13
    Primary bathroom
    • Features: Tub/Shower Separate, Separate Vanity, Double Vanity, Soaking Tub
    • Area: 273
    • Dimensions: 21 x 13
    Dining room
    • Area: 196
    • Dimensions: 14 x 14
    Family room
    • Area: 255
    • Dimensions: 17 x 15
    Kitchen
    • Area: 210
    • Dimensions: 15 x 14
    Living room
    • Area: 256
    • Dimensions: 16 x 16
    Office
    • Area: 182
    • Dimensions: 14 x 13
    Heating
    • Central, Natural Gas
    Cooling
    • Two Central
    Appliances
    • Included: Cooktop, Built-In Oven, Microwave, Gas Cooktop, Refrigerator, Disposal, Dishwasher, Plumbed For Ice Maker, Water Softener Rented, Gas Water Heater, Plumb for Water Softener, Down Draft, Double Oven
    • Laundry: Main Level, Laundry Room, Washer Hookup, Dryer Connection
    Features
    • Three Living Area, Separate Dining Room, Eat-in Kitchen, Two Eating Areas, Kitchen Island, Pantry, Study/Library, Game Room, Media Room, Utility Room Inside, 1st Floor Lvl/No Steps, High Ceilings, Open Floorplan, High Speed Internet, Walk-In Closet(s), Master Downstairs, Ceiling Fan(s), Chandelier, Solid Counter Tops, Custom Cabinets
    • Flooring: Carpet, Ceramic Tile, Wood
    • Windows: Double Pane Windows, Skylight(s)
    • Has basement: No
    • Number of fireplaces: 1
    • Fireplace features: Living Room, Gas Logs Included, Gas
    Interior area
    • Total interior livable area: 3,546 sqft

    Property

    Parking
    • Total spaces: 2
    • Parking features: Two Car Garage, Attached, Garage Faces Side, Garage Door Opener, Circular Driveway
    • Attached garage spaces: 2
    • Has uncovered spaces: Yes
    Accessibility
    • Accessibility features: Low Pile Carpet, Level Lot, Level Drive, First Floor Bath, Full Bath/Bed on 1st Flr, First Floor Bedroom, Stall Shower
    Features
    • Levels: Two
    • Stories: 2
    • Patio & porch: Patio, Covered
    • Exterior features: Sprinkler System, Rain Gutters, Lighting
    • Has private pool: Yes
    • Pool features: In Ground, Pool/Spa Combo, Heated, Pool Sweep
    • Fencing: Privacy
    Lot
    • Size: 0.71 Acres
    • Features: Cul-De-Sac, Greenbelt, 1/2-1 Acre, Wooded, Curbs, Streetlights
    • Residential vegetation: Mature Trees, Mature Trees (ext feat)
    Details
    • Parcel number: 047731001498

    Construction

    Type & style
    • Home type: SingleFamily
    • Architectural style: Contemporary,Traditional
    • Property subtype: Single Family Residence
    Materials
    • 4 Sides Masonry, Stucco
    • Foundation: Slab
    • Roof: Tile,Concrete
    Condition
    • Pre-Owned
    • New construction: No
    • Year built: 1993
    Details
    • Builder name: Robert Weiss

    Utilities & green energy

    • Electric: CPS
    • Gas: CPS
    • Sewer: SAWS, Sewer System
    • Water: SAWS, Water System
    • Utilities for property: Cable Available

    Community & HOA

    Community
    • Features: None
    • Security: Security System Leased, Prewired
    • Subdivision: Shavano Park
    HOA
    • Has HOA: Yes
    • HOA fee: $676 annually
    • HOA name: SHAVANO CREEK
    Location
    • Region: Shavano Park

    Financial & listing details

    • Tax assessed value: $918,680
    • Annual tax amount: $18,933
    • Date on market: 8/20/2025
    • Cumulative days on market: 68 days
    • Listing terms: Conventional,FHA,VA Loan,Cash
    • Road surface type: Paved, Asphalt

    Price history

    DateEventPrice
    11/17/2025Sold--
    Source: LERA MLS #1894099 Report a problem
    10/27/2025Pending sale$925,000$261/sqft
    Source: LERA MLS #1894099 Report a problem
    10/15/2025Contingent$925,000$261/sqft
    Source: LERA MLS #1894099 Report a problem
    10/11/2025Price change$925,000-2.1%$261/sqft
    Source: LERA MLS #1894099 Report a problem
    9/26/2025Price change$945,000-2.6%$266/sqft
    Source: LERA MLS #1894099 Report a problem
    9/15/2025Price change$970,000-3%$274/sqft
    Source: LERA MLS #1894099 Report a problem
    8/20/2025Listed for sale$999,900-8.7%$282/sqft
    Source: LERA MLS #1894099 Report a problem
    2/6/2023Sold--
    Source: LERA MLS #44006_1654505 Report a problem
    1/23/2023Pending sale$1,095,000$309/sqft
    Source: LERA MLS #1654505 Report a problem
    1/19/2023Contingent$1,095,000$309/sqft
    Source: LERA MLS #1654505 Report a problem
    12/5/2022Listed for sale$1,095,000+48%$309/sqft
    Source: LERA MLS #1654505 Report a problem
    11/9/2020Sold--
    Source: LERA MLS #44006_1487411 Report a problem
    10/27/2020Pending sale$739,900$209/sqft
    Source: Phyllis Browning Company #1487411 Report a problem
    10/5/2020Listed for sale$739,900$209/sqft
    Source: Phyllis Browning Company #1487411 Report a problem

    Public tax history

    YearProperty taxesTax assessment
    2025$18,937 -2.6%$918,680 -2.6%
    2024$19,447 +10.6%$943,630 +0.8%
    2023$17,581 -11.8%$935,830 +4.8%
    2022$19,924 $892,830 +25.5%
    2021-- $711,470 +6.4%
    2020-- $668,980 +2.5%
    2019$12,331 $652,480 +3.4%
    2018$12,331 +2.3%$631,020 +7.2%
    2017$12,053 -0.1%$588,670 +0.2%
    2016$12,061 -0.5%$587,330 -2.1%
    2015$12,125 $600,015 +10%
    2014$12,125 $545,468 +10%
    2013-- $495,880 -1.8%
    2012-- $505,190 -0.8%
    2011-- $509,050 -3.5%
    2010-- $527,400 -0.8%
    2009-- $531,830 -6.2%
    2008-- $566,946 +9.1%
    2007-- $519,780 +10.9%
    2006-- $468,550 +7.3%
    2005-- $436,650
    2004-- --
    2003-- --
    2002-- --
    2001-- --
    2000-- --
    Find assessor info on the county website

    Neighborhood: 78230

    Nearby schools

    GreatSchools rating
    Schools provided by the listing agent
    • Elementary: Blattman
    • Middle: Hobby William P.
    • High: Clark
    • District: Northside

    Source: LERA MLS. This data may not be complete. We recommend contacting the local school district to confirm school assignments for this home.

    Get a cash offer in 3 minutes
    Find out how much your home could sell for in as little as 3 minutes with a no-obligation cash offer.
    Estimated market value
    $868,600
    Get a cash offer in 3 minutes
    Find out how much your home could sell for in as little as 3 minutes with a no-obligation cash offer.
    Estimated market value
    $868,600