Skip main navigation
Sold
  • Price Unknown

    226 POST OAK WAY, Shavano Park, TX 78230

    4beds
    3,916sqft
    Single Family Residence
    Built in 1996
    0.79 Acres Lot
    $1,195,400 Zestimate®
    $--/sqft
    $6,938 Estimated rent

    Home value

    $1,195,400

    $1.12M - $1.28M

    $6,938/mo

    Zestimate® history
    Loading
    Loading...

    Owner options

    List your home for rent

    $6,938/mo

    Rent Zestimate®

    Find your next renter with Zillow Rental Manager. Plus, with online applications, you can quickly screen prospective tenants – for free.

    Learn more

    $6,938/mo

    Rent Zestimate®

    Refinance and save

    $644/mo

    Est. payment

    Refinancing to a lower rate could help reduce your monthly payments and save thousands over the life of the loan.

    See today's rates

    $644/mo

    Est. payment

    Explore your selling options

    Work with a Zillow partner agent

    Leverage their expertise and Zillow's premium Showcase listings to get your home seen by more buyers.

    Get started

    List with your own agent

    Get your home in front of millions of buyers by listing it on Zillow.

    Learn how to do it

    Sell it yourself

    Take full control of how buyers see your home on Zillow by listing For Sale by Owner (FSBO).

    List your home

    What's special

    Private backyardNew water softnerNew marble countertops
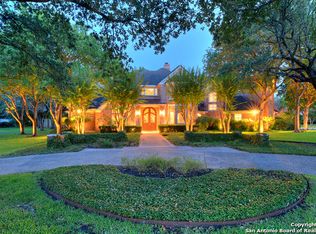
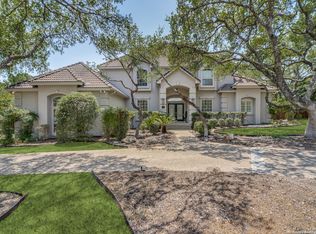
    Welcome home! What a truly remarkable home located in Shavano Creek. Enjoy staycation after staycation in the large, private backyard with a stunning Keith Zars Pool! An abundance of upgrades have been done to the home. Remodeled Bradshaw Design Kitchen, 14 upgraded Anderson windows, mosquito Nix system, Leaf filter gutter protection, new water softner, a greenhouse built out back, new marble countertops in primary bedroom... the list goes on and on.

    Zillow last checked:

    Listing updated:

    Listed by:

    Traci Garvens TREC #680015 (210) 494-1695,

    Phillips & Associates Realty

    Source: LERA MLS,MLS#: 1739103MLS Logo

    Facts & features

    Interior

    Bedrooms & bathrooms
    • Bedrooms: 4
    • Bathrooms: 4
    • Full bathrooms: 3
    • 1/2 bathrooms: 1
    Primary bedroom
    • Area: 361
    • Dimensions: 19 x 19
    Bedroom 2
    • Area: 180
    • Dimensions: 15 x 12
    Bedroom 3
    • Area: 180
    • Dimensions: 15 x 12
    Bedroom 4
    • Area: 180
    • Dimensions: 15 x 12
    Primary bathroom
    • Features: Tub/Shower Separate, Double Vanity
    • Area: 150
    • Dimensions: 15 x 10
    Dining room
    • Area: 168
    • Dimensions: 14 x 12
    Family room
    • Area: 255
    • Dimensions: 17 x 15
    Kitchen
    • Area: 294
    • Dimensions: 21 x 14
    Living room
    • Area: 289
    • Dimensions: 17 x 17
    Office
    • Area: 156
    • Dimensions: 13 x 12
    Heating
    • 2 Units, Natural Gas
    Cooling
    • Ceiling Fan(s), Two Central, Attic Fan, Whole House Fan
    Appliances
    • Included: Self Cleaning Oven, Microwave, Gas Cooktop, Refrigerator, Disposal, Dishwasher, Plumbed For Ice Maker, Water Softener Owned, Vented Exhaust Fan, Gas Water Heater, 2+ Water Heater Units, ENERGY STAR Qualified Appliances
    • Laundry: Main Level, Washer Hookup, Dryer Connection
    Features
    • Three Living Area, Separate Dining Room, Kitchen Island, Breakfast Bar, Study/Library, Game Room, Walk-In Closet(s), Master Downstairs, Ceiling Fan(s), Chandelier, Central Vacuum, Solid Counter Tops, Custom Cabinets, Programmable Thermostat
    • Flooring: Ceramic Tile, Wood
    • Windows: Double Pane Windows
    • Has basement: No
    • Attic: 12"+ Attic Insulation,Access Only,Pull Down Stairs
    • Number of fireplaces: 1
    • Fireplace features: Family Room, Gas Logs Included, Gas
    Interior area
    • Total structure area: 3,916
    • Total interior livable area: 3,916 sqft

    Property

    Parking
    • Total spaces: 3
    • Parking features: Three Car Garage, Garage Door Opener, Utility Area in Garage
    • Garage spaces: 3
    Accessibility
    • Accessibility features: Accessible Entrance, Doors-Pocket, Accessible Doors, Entry Slope less than 1 foot, Low Closet Rods, Near Bus Line, Level Lot, Level Drive, First Floor Bath, Full Bath/Bed on 1st Flr, First Floor Bedroom, Stall Shower, Thresholds less than 5/8 of an inch
    Features
    • Levels: Two
    • Stories: 2
    • Patio & porch: Covered
    • Exterior features: Sprinkler System, Rain Gutters, Lighting
    • Has private pool: Yes
    • Pool features: In Ground, Fenced, Pool Sweep
    • Fencing: Privacy,Wrought Iron
    Lot
    • Size: 0.79 Acres
    • Features: Greenbelt, 1/2-1 Acre, Secluded, Level, Curbs, Street Gutters, Streetlights, Fire Hydrant w/in 500'
    • Residential vegetation: Mature Trees (ext feat)
    Details
    • Parcel number: 047731001496

    Construction

    Type & style
    • Home type: SingleFamily
    • Property subtype: Single Family Residence
    Materials
    • Stucco, Radiant Barrier
    • Foundation: Slab
    • Roof: Tile
    Condition
    • Pre-Owned
    • New construction: No
    • Year built: 1996
    Details
    • Builder name: Partners in Building

    Utilities & green energy

    Green energy
    • Indoor air quality: Integrated Pest Management
    • Water conservation: Rain/Freeze Sensors

    Community & HOA

    Community
    • Features: None
    • Security: Smoke Detector(s), Security System Owned
    • Subdivision: Shavano Creek
    HOA
    • Has HOA: Yes
    • HOA fee: $644 annually
    • HOA name: SHAVANO CREEK HOMEOWNERS ASSOCIATION
    Location
    • Region: Shavano Park

    Financial & listing details

    • Tax assessed value: $989,500
    • Annual tax amount: $21,578
    • Date on market: 9/11/2025
    • Cumulative days on market: 68 days
    • Listing terms: Conventional,VA Loan,TX Vet,Cash
    • Road surface type: Paved

    Price history

    DateEventPrice
    4/26/2024Sold--
    Source: LERA MLS #1739103 Report a problem
    3/1/2024Pending sale$1,250,000$319/sqft
    Source: LERA MLS #1739103 Report a problem
    2/15/2024Contingent$1,250,000$319/sqft
    Source: LERA MLS #1739103 Report a problem
    12/24/2023Listed for sale$1,250,000+42.9%$319/sqft
    Source: LERA MLS #1739103 Report a problem
    1/17/2020Sold--
    Source: LERA MLS #44006_1418940 Report a problem
    10/18/2019Listed for sale$875,000+1.2%$223/sqft
    Source: Phyllis Browning Company #1418940 Report a problem
    5/5/2017Sold--
    Source: LERA MLS #1222108 Report a problem
    10/11/2016Listed for sale$865,000+20.3%$221/sqft
    Source: Kuper Sotheby's International Realty #226PNON Report a problem
    4/24/2013Listing removed$719,000$184/sqft
    Source: Kuper Sotheby's Int'l Realty #981864 Report a problem
    3/27/2013Price change$719,000-2.2%$184/sqft
    Source: Kuper Sotheby's International Realty #981864 Report a problem
    1/24/2013Listed for sale$735,000+13.1%$188/sqft
    Source: Kuper Sotheby's Int'l Realty #981864 Report a problem
    8/10/2010Sold--
    Source: Agent Provided Report a problem
    7/7/2010Listed for sale$649,900$166/sqft
    Source: Kuper Sotheby's Int'l Realty #846273 Report a problem

    Public tax history

    YearProperty taxesTax assessment
    2025$17,827 +33.7%$989,500 -2.8%
    2024$13,329 -1.6%$1,017,740 +9.5%
    2023$13,541 -15.7%$929,558 +10%
    2022$16,067 -2.9%$845,053 +10%
    2021$16,544 $768,230 +4.9%
    2020$16,544 +1.8%$732,480 +2.5%
    2019$16,258 $714,320 +2.8%
    2018$16,258 +6.6%$694,900 +7.4%
    2017$15,254 -0.1%$647,280 +0.1%
    2016$15,268 +0.8%$646,550 -6.5%
    2015$15,152 $691,757 +10%
    2014$15,152 $628,870 +8%
    2013-- $582,480 -1.8%
    2012-- $593,400 0%
    2011-- $593,640 -3.6%
    2010-- $615,810 -1.6%
    2009-- $625,900 -3.8%
    2008-- $650,932 +6%
    2007-- $613,810 +14.1%
    2006-- $537,960 +5.4%
    2005-- $510,640
    2004-- --
    2003-- --
    2002-- --
    2001-- --
    2000-- --
    Find assessor info on the county website

    Neighborhood: 78230

    Nearby schools

    GreatSchools rating
    Schools provided by the listing agent
    • District: Northside

    Source: LERA MLS. This data may not be complete. We recommend contacting the local school district to confirm school assignments for this home.

    Get a cash offer in 3 minutes
    Find out how much your home could sell for in as little as 3 minutes with a no-obligation cash offer.
    Estimated market value
    $1,195,400
    Get a cash offer in 3 minutes
    Find out how much your home could sell for in as little as 3 minutes with a no-obligation cash offer.
    Estimated market value
    $1,195,400