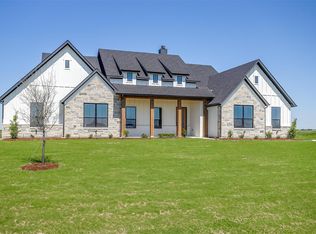
20K YOUR WAY INCENTIVE! Welcome to this stunning new construction Elmwood home, designed with the Avery floor plan to offer an unparalleled living experience. From the moment you walk in, you'll be captivated by the 12-foot ceilings in the spacious family room, which create an airy and inviting ambiance. The heart of this home, the kitchen, is a chef’s dream, featuring a propane cooktop, double oven, and upgraded quartz countertops with a matching backsplash that exudes modern sophistication. Ample upgraded cabinetry ensures abundant storage, while the custom-built dining room cabinet adds both functionality and style. Premium flooring extends throughout the home, perfectly complementing the timeless charm of the wood-burning fireplace that anchors the family room. The thoughtfully designed master suite is a private retreat, and a luxurious en-suite bath with upgraded finishes. Step outside to enjoy the enlarged covered back patio, perfect for entertaining or unwinding. This home seamlessly combines comfort and convenience with a tankless water heater, a video doorbell, and pre-wiring for cameras, ensuring modern living at its finest. Attention to detail is evident in every corner, from the upgraded tiles and countertops to the custom touches that elevate this home. Don't miss this extraordinary opportunity to own a truly turnkey property that blends elegance with everyday practicality.
Sold
Price Unknown
210 Talpin Ln, Venus, TX 76084
4beds
3,004sqft
Single Family Residence
Built in 2025
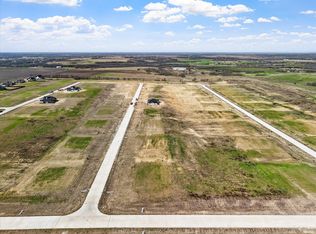
1.06 Acres Lot
$718,200 Zestimate®
$--/sqft
$3,575 Estimated rent
Home value
$718,200
$668,000 - $776,000
$3,575/mo
Zestimate® history
Owner options
List your home for rent
$3,575/mo
Rent Zestimate®
Find your next renter with Zillow Rental Manager. Plus, with online applications, you can quickly screen prospective tenants – for free.
$3,575/mo
Rent Zestimate®
Refinance and save
$650/mo
Est. payment
Refinancing to a lower rate could help reduce your monthly payments and save thousands over the life of the loan.
$650/mo
Est. payment
Explore your selling options
Work with a Zillow partner agent
Leverage their expertise and Zillow's premium Showcase listings to get your home seen by more buyers.
Get startedList with your own agent
Get your home in front of millions of buyers by listing it on Zillow.
Learn how to do itSell it yourself
Take full control of how buyers see your home on Zillow by listing For Sale by Owner (FSBO).
List your homeWhat's special
Wood-burning fireplacePremium flooringSpacious family roomUpgraded quartz countertopsEnlarged covered back patioLuxurious en-suite bathMatching backsplash
Zillow last checked:
Listing updated:
Listed by:
Brandee Escalante 0467426 214-675-8545,
eXp Realty 214-817-8556,
Crystal Ashley 0676066 972-762-5202,
eXp Realty
Bought with:
Melanie Chism, 0841900
Weichert Realtors/Property Partners
Source: NTREIS,MLS#: 20820821
Facts & features
Interior
Bedrooms & bathrooms
- Bedrooms: 4
- Bathrooms: 3
- Full bathrooms: 3
Primary bedroom
- Features: Double Vanity, Separate Shower, Walk-In Closet(s)
- Level: First
- Dimensions: 14 x 18
Bedroom
- Features: Walk-In Closet(s)
- Level: First
- Dimensions: 12 x 11
Bedroom
- Features: Walk-In Closet(s)
- Level: First
- Dimensions: 12 x 11
Bedroom
- Features: Walk-In Closet(s)
- Level: First
- Dimensions: 11 x 12
Dining room
- Level: First
- Dimensions: 17 x 12
Game room
- Level: First
- Dimensions: 14 x 17
Kitchen
- Features: Built-in Features, Eat-in Kitchen, Kitchen Island, Pantry, Stone Counters
- Level: First
Living room
- Features: Fireplace
- Level: First
- Dimensions: 17 x 20
Office
- Level: First
- Dimensions: 11 x 11
Utility room
- Level: First
Heating
- Central, Electric
Cooling
- Central Air, Ceiling Fan(s), Electric
Appliances
- Included: Double Oven, Dishwasher, Gas Cooktop, Disposal, Tankless Water Heater
- Laundry: Laundry in Utility Room
Features
- Decorative/Designer Lighting Fixtures, Eat-in Kitchen, High Speed Internet, Kitchen Island, Open Floorplan, Pantry, Smart Home, Cable TV, Walk-In Closet(s)
- Flooring: Wood
- Has basement: No
- Number of fireplaces: 1
- Fireplace features: Living Room, Wood Burning
Interior area
- Total interior livable area: 3,004 sqft
Property
Parking
- Total spaces: 3
- Parking features: Garage
- Attached garage spaces: 3
Features
- Levels: One
- Stories: 1
- Patio & porch: Covered
- Pool features: None
Lot
- Size: 1.06 Acres
- Features: Acreage, Interior Lot, Subdivision
Details
- Parcel number: 307462
Construction
Type & style
- Home type: SingleFamily
- Architectural style: Farmhouse,Modern,Detached
- Property subtype: Single Family Residence
Materials
- Brick, Rock, Stone
- Foundation: Slab
- Roof: Composition
Condition
- New construction: Yes
- Year built: 2025
Utilities & green energy
- Sewer: Aerobic Septic
- Utilities for property: Electricity Available, Septic Available, Cable Available
Community & HOA
Community
- Subdivision: Byrum Ranch Ph 1
HOA
- Has HOA: Yes
- Services included: Association Management
- HOA fee: $650 annually
- HOA name: Ask Builder
Location
- Region: Venus
Financial & listing details
- Date on market: 1/19/2025
- Cumulative days on market: 209 days
- Listing terms: Cash,Conventional,FHA,VA Loan
Price history
| Date | Event | Price |
|---|---|---|
| 5/11/2026 | Sold | -- |
Source: NTREIS #20820821 Report a problem | ||
| 4/11/2026 | Pending sale | $729,990$243/sqft |
Source: NTREIS #20820821 Report a problem | ||
| 1/21/2026 | Price change | $729,990-2.7%$243/sqft |
Source: NTREIS #20820821 Report a problem | ||
| 1/14/2026 | Listed for sale | $749,990$250/sqft |
Source: NTREIS #20820821 Report a problem | ||
| 1/7/2026 | Pending sale | $749,990$250/sqft |
Source: NTREIS #20820821 Report a problem | ||
| 10/30/2025 | Listed for sale | $749,990$250/sqft |
Source: NTREIS #20820821 Report a problem | ||
| 8/15/2025 | Pending sale | $749,990$250/sqft |
Source: NTREIS #20820821 Report a problem | ||
| 5/23/2025 | Price change | $749,990-5.8%$250/sqft |
Source: NTREIS #20820821 Report a problem | ||
| 1/19/2025 | Listed for sale | $795,990$265/sqft |
Source: NTREIS #20820821 Report a problem | ||
Public tax history
Tax history is unavailable.
Neighborhood: 76084
Nearby homes
- $--1.06 acresTalpin, Venus, TX 76084Sold
- $308,2003 bd-- ba1.6k sqft11161 S Fm 157, Venus, TX 76084Off Market
- $779,9904 bd4 ba3.2k sqft160 Talpin Ln, Maypearl, TX 76084New Construction

- $715,9904 bd3 ba3.2k sqft230 Everly Way, Venus, TX 76084New Construction
- $953,8054 bd3 ba3.3k sqft271 Everly Ln, Venus, TX 76084Pending
- $--1.06 acresTalpin Ln, Venus, TX 76084Sold
- $825,0004 bd3 ba3k sqft130 Adilynn Trl, Venus, TX 76084For Sale
- $129,9001 acre121 Everly Ln, Venus, TX 76084Lot/Land
Nearby schools
GreatSchools rating
- 6/10Lorene Smith Kirkpatrick Elementary SchoolGrades: 2-5Distance: 2.6 mi
- 6/10Maypearl Middle SchoolGrades: 6-8Distance: 2.6 mi
- 3/10Maypearl High SchoolGrades: 9-12Distance: 2.7 mi
Schools provided by the listing agent
- Elementary: Maypearl
- High: Maypearl
- District: Maypearl ISD
Source: NTREIS. This data may not be complete. We recommend contacting the local school district to confirm school assignments for this home.
Get a cash offer in 3 minutes
Find out how much your home could sell for in as little as 3 minutes with a no-obligation cash offer.
Estimated market value
$718,200
Get a cash offer in 3 minutes
Find out how much your home could sell for in as little as 3 minutes with a no-obligation cash offer.
Estimated market value
$718,200
- Texas
- Ellis County
- Maypearl
- 76084
- 210 Talpin Ln
