Skip main navigation
Sold for $405,000
  • $405,000

    210 Torrey Pine Trail, Evans, GA

    4beds
    2,351sqft
    Single Family Residence
    Built in 2016
    8,712 Square Feet Lot
    $420,400 Zestimate®
    $172/sqft
    $2,312 Estimated rent

    Home value

    $420,400

    $399,000 - $441,000

    $2,312/mo

    Zestimate® history
    Loading
    Loading...

    Owner options

    List your home for rent

    $2,312/mo

    Rent Zestimate®

    Find your next renter with Zillow Rental Manager. Plus, with online applications, you can quickly screen prospective tenants – for free.

    Learn more

    $2,312/mo

    Rent Zestimate®

    Refinance and save

    $2,991/mo

    Est. payment

    Refinancing to a lower rate could help reduce your monthly payments and save thousands over the life of the loan.

    See today's rates

    $2,991/mo

    Est. payment

    Explore your selling options

    Work with a Zillow partner agent

    Leverage their expertise and Zillow's premium Showcase listings to get your home seen by more buyers.

    Get started

    List with your own agent

    Get your home in front of millions of buyers by listing it on Zillow.

    Learn how to do it

    Sell it yourself

    Take full control of how buyers see your home on Zillow by listing For Sale by Owner (FSBO).

    List your home

    What's special

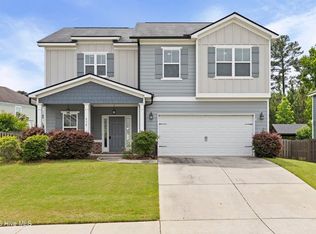
    Welcome to this home nestled in the serene community of Whispering Pines! Step inside to discover a grand two-story foyer, adorned with elegant moldings and gleaming hardwood floors. Entertain guests in the spacious dining room, or retreat to the inviting kitchen featuring granite countertops, a stylish tile backsplash, and custom cabinetry. The kitchen seamlessly flows into the breakfast room and oversized great room, where coffered ceilings and shiplap accents enhance the ambiance around the stunning stone fireplace. Upstairs, the generously sized owner's suite awaits, complete with trey ceilings, dual walk-in closets, and ensuite featuring a raised vanity with granite countertops, a soaker tub, walk-in tile shower. Three additional bedrooms, each with vaulted ceilings and walk-in closets, provide ample space for family or guests. Outside, the privacy-fenced rear yard with a covered patio and a custom entertainment space, complete with a firepit, perfect for hosting gatherings with loved ones. Embrace the Whispering Pines lifestyle with community amenities including sidewalks, street lights, walking trails, a fire pit, playground, and pool. Zoned for top-ranking Columbia County schools, and conveniently located with easy access to the interstate, shopping centers, parks, recreational facilities, restaurants, the lake, I-20, and Fort Eisenhower. Don't miss this opportunity to make this home your own - schedule a viewing today

    Zillow last checked:

    Listing updated:

    Listed by:

    Kristen Harper,

    Re/max True Advantage

    Bought with:

    Marcelo Andres Escanuela, 362969

    Dogwood Real Estate, LLC

    Source: Hive MLS,MLS#: 98180409MLS LogoOriginating MLS: REALTORS® of Greater Augusta

    Facts & features

    Interior

    Bedrooms & bathrooms
    • Bedrooms: 4
    • Bathrooms: 3
    • Full bathrooms: 2
    • 1/2 bathrooms: 1
    Primary bedroom
    • Level: Upper
    • Dimensions: 17 x 15
    Bedroom 2
    • Level: Upper
    • Dimensions: 13 x 12
    Bedroom 3
    • Level: Upper
    • Dimensions: 13 x 12
    Bedroom 4
    • Level: Upper
    • Dimensions: 12 x 11
    Breakfast room
    • Level: Main
    • Dimensions: 16 x 9
    Dining room
    • Level: Main
    • Dimensions: 12 x 11
    Family room
    • Level: Main
    • Dimensions: 19 x 16
    Kitchen
    • Level: Main
    • Dimensions: 14 x 11
    Heating
    • Fireplace(s), Electric, Heat Pump
    Cooling
    • Central Air, Ceiling Fan(s)
    Appliances
    • Included: Built-In Microwave, Disposal, Dishwasher, Cooktop
    Features
    • Walk-in Closet(s), Entrance Foyer, Pantry, Blinds/Shades, Walk-In Closet(s), Wired for Data
    • Flooring: Carpet, Ceramic Tile, Hardwood
    • Basement: None
    • Attic: Pull Down Stairs
    Interior area
    • Total structure area: 2,351
    • Total interior livable area: 2,351 sqft

    Property

    Parking
    • Total spaces: 2
    • Parking features: Attached, Concrete, Garage
    • Has attached garage: Yes
    Features
    • Levels: Two
    • Patio & porch: Covered, Porch, Front Porch
    • Fencing: Privacy,Fenced
    Lot
    • Size: 8,712 sqft
    • Dimensions: 60 x 145 x 60 x 145
    • Features: Landscaped
    Details
    • Additional structures: Gazebo
    • Parcel number: 059273

    Construction

    Type & style
    • Home type: SingleFamily
    • Property subtype: Single Family Residence
    Materials
    • Fiber Cement
    • Foundation: Slab
    • Roof: Composition
    Condition
    • New construction: No
    • Year built: 2016

    Utilities & green energy

    • Sewer: Public Sewer
    • Water: Public
    • Utilities for property: Cable Available

    Community & neighborhood

    Location
    • Region: Evans
    • Subdivision: Whispering Pines

    HOA & financial

    HOA
    • Has HOA: Yes
    • HOA fee: $525 annually
    • Amenities included: Pool, Park, Playground, Sidewalks, Street Lights, Trail(s)

    Other

    Other facts
    • Listing agreement: Exclusive Right To Sell
    • Listing terms: Cash,FHA,VA Loan

    Price history

    DateEventPrice
    5/21/2024Sold$405,000$172/sqft
    Source: Hive MLS #98180409 Report a problem
    4/20/2024Pending sale$405,000$172/sqft
    Source: REALTORS® of Greater Augusta #526926 Report a problem
    3/22/2024Listed for sale$405,000+46.2%$172/sqft
    Source: REALTORS® of Greater Augusta #526926 Report a problem
    6/30/2020Sold$277,000-1.4%$118/sqft
    Source: Hive MLS #98007027 Report a problem
    5/16/2020Pending sale$280,900$119/sqft
    Source: MEYBOHM REAL ESTATE -EVANS #454089 Report a problem
    4/10/2020Listed for sale$280,900+16.1%$119/sqft
    Source: MEYBOHM REAL ESTATE -EVANS #454089 Report a problem
    9/30/2016Sold$241,900+428.7%$103/sqft
    Source: Public Record Report a problem
    10/5/2015Sold$45,750$19/sqft
    Source: Public Record Report a problem

    Public tax history

    YearProperty taxesTax assessment
    2025$3,736 -2%$385,556 +1.3%
    2024$3,814 +16.5%$380,677 +4.4%
    2023$3,274 -2.8%$364,739 +14.5%
    2022$3,370 +9.8%$318,685 +15%
    2021$3,071 -1%$277,000 +147.8%
    2020$3,102 +1%$111,798 +1.4%
    2019$3,070 +9.5%$110,283 +9.5%
    2018$2,803 +4.3%$100,685 +4.6%
    2017$2,688 -2.2%$96,230 +425.8%
    2016$2,748 $18,300

    Find assessor info on the county website

    Neighborhood: 30809

    Nearby schools

    GreatSchools rating
    Schools provided by the listing agent
    • Elementary: Parkway
    • Middle: Greenbrier
    • High: Greenbrier

    Source: Hive MLS. This data may not be complete. We recommend contacting the local school district to confirm school assignments for this home.

    Get pre-qualified for a loan
    At Zillow Home Loans, we can pre-qualify you in as little as 5 minutes with no impact to your credit score.

    An equal housing lender. NMLS #10287.

    Sell for more on Zillow
    Get a Zillow Showcase℠ listing at no additional cost and you could sell for .
    $420,400
    2% more
    +$8,408
    With Zillow Showcase(estimated)
    $428,808