Skip main navigation
Off market
  • $472,000

    5723 Whispering Pines Way, Evans, GA 30809

    5beds
    3,063sqft
    SingleFamily
    Built in 2016
    0.26 Acres Lot
    $472,000 Zestimate®
    $154/sqft
    $2,837 Estimated rent

    Home value

    $472,000

    $448,000 - $496,000

    $2,837/mo

    Zestimate® history
    Loading
    Loading...

    Owner options

    List your home for rent

    $2,837/mo

    Rent Zestimate®

    Find your next renter with Zillow Rental Manager. Plus, with online applications, you can quickly screen prospective tenants – for free.

    Learn more

    $2,837/mo

    Rent Zestimate®

    Refinance and save

    $3,066/mo

    Est. payment

    Refinancing to a lower rate could help reduce your monthly payments and save thousands over the life of the loan.

    See today's rates

    $3,066/mo

    Est. payment

    Explore your selling options

    Work with a Zillow partner agent

    Leverage their expertise and Zillow's premium Showcase listings to get your home seen by more buyers.

    Get started

    List with your own agent

    Get your home in front of millions of buyers by listing it on Zillow.

    Learn how to do it

    Sell it yourself

    Take full control of how buyers see your home on Zillow by listing For Sale by Owner (FSBO).

    List your home

    What's special

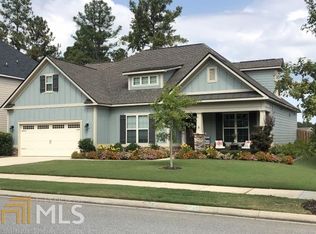
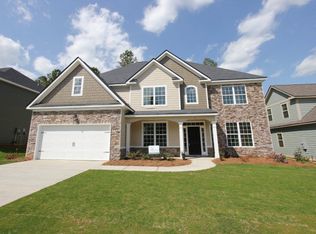
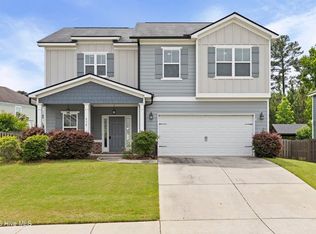
    Immaculate streetscape, stunning curb appeal, large homesite, 5 beds ; 3 Baths + 3 car garage in one of Columbia Counties fastest selling neighborhoods. 3063 SF, built BY MEDALLION CONSTRUCTION. Low-maintenance Cement Fiber Siding w/ Low maintenance tilt sash, Low "E" windows. Coffered ceilings in Great Room. Spacious Closets throughout home. Large Garden tub in Owner Bath w/Separate tile Shower, Custom Glass Shower Enclosure,& Granite tops. Upgraded Elongated Toilets,Custom Height Vanities. Designer Framed Mirrors in Owner & half bath. Ceramic Tile & ORB Plumbing Fixtures in all Baths. Separate Laundry Room w/ Ceramic Tile. Kitchen boasts Granite Counter tops, Custom-built cabinets stained & Painted, GE Stainless Steel Appliances with Double Ovens, including a Smooth Top Range, Microwave & Custom Tile Backsplash in Kitchen. Hand scraped Hardwood Flooring in Foyer, Dining Room, Kitchen/Breakfast Room, and Great Room. Enjoy the beautiful landscaping from the front or back covered porch

    This property is not currently displayed as for sale or rent on Zillow. This may be different from what's on other websites or public sources.

    Facts & features

    Interior

    Bedrooms & bathrooms
    • Bedrooms: 5
    • Bathrooms: 3
    • Full bathrooms: 3
    Heating
    • Heat pump, Electric
    Cooling
    • Central
    Appliances
    • Included: Dishwasher, Microwave, Range / Oven
    Features
    • Eat In Kitchen, Smoke Detector, Washer/Dryer Connection, Blinds, Kitchen Isle, Foyer, Workshop
    • Flooring: Tile, Carpet, Hardwood
    • Has fireplace: Yes
    Interior area
    • Total interior livable area: 3,063 sqft

    Property

    Parking
    • Total spaces: 3
    Features
    • Exterior features: Brick
    Lot
    • Size: 0.26 Acres
    Details
    • Parcel number: 059269

    Construction

    Type & style
    • Home type: SingleFamily
    Materials
    • Frame
    • Roof: Composition
    Condition
    • Year built: 2016

    Utilities & green energy

    • Sewer: Public Sewer

    Community & HOA

    HOA
    • Has HOA: Yes
    • HOA fee: $37 monthly
    Location
    • Region: Evans

    Financial & listing details

    • Price per square foot: $154/sqft
    • Tax assessed value: $474,051
    • Annual tax amount: $4,533

    Price history

    DateEventPrice
    2/28/2020Sold$343,900+1.2%$112/sqft
    Source: Hive MLS #98011184 Report a problem
    2/4/2020Pending sale$339,900$111/sqft
    Source: MEYBOHM REAL ESTATE -EVANS #449477 Report a problem
    1/10/2020Price change$339,900-1.4%$111/sqft
    Source: MEYBOHM REAL ESTATE -EVANS #449477 Report a problem
    12/10/2019Price change$344,900-1.4%$113/sqft
    Source: MEYBOHM REAL ESTATE NEW HOME DIVS #449477 Report a problem
    12/2/2019Price change$349,900-0.6%$114/sqft
    Source: Redefy Real Estate #8694463 Report a problem
    11/15/2019Listed for sale$352,000+19.4%$115/sqft
    Source: Redefy Real Estate #8694463 Report a problem
    1/18/2017Sold$294,900$96/sqft
    Source: Hive MLS #98000494 Report a problem

    Public tax history

    YearProperty taxesTax assessment
    2025$4,533 -3.8%$474,051 +0.7%
    2024$4,713 +1.9%$470,700 +4.9%
    2023$4,627 +12.8%$448,725 +15.3%
    2022$4,102 +8.3%$389,141 +13.4%
    2021$3,789 +3.5%$343,101 +160.1%
    2020$3,661 +7.6%$131,931 +6.3%
    2019$3,402 +4.4%$124,118 +6%
    2018$3,259 +4.9%$117,083 +5.3%
    2017$3,107 -1.9%$111,201 +539.6%
    2016$3,167 $17,385
    Find assessor info on the county website

    Neighborhood: 30809

    Nearby schools

    GreatSchools rating
    Schools provided by the listing agent
    • Elementary: Parkway
    • Middle: Greenbrier
    • High: Greenbrier

    Source: The MLS. This data may not be complete. We recommend contacting the local school district to confirm school assignments for this home.

    Sell for more on Zillow
    Get a Zillow Showcase℠ listing at no additional cost and you could sell for .
    $472,000
    2% more
    +$9,440
    With Zillow Showcase(estimated)
    $481,440
    Sell for more on Zillow
    Get a Zillow Showcase℠ listing at no additional cost and you could sell for .
    $472,000
    2% more
    +$9,440
    With Zillow Showcase(estimated)
    $481,440