Skip main navigation
Off market
  • $300,900

    210 Traditions Dr, Lafayette, LA 70508

    3beds
    1,878sqft
    Attached Single Family
    Built in 2011
    2,761 Square Feet Lot
    $300,900 Zestimate®
    $160/sqft
    $2,288 Estimated rent

    Home value

    $300,900

    $286,000 - $316,000

    $2,288/mo

    Zestimate® history
    Loading
    Loading...

    Owner options

    List your home for rent

    $2,288/mo

    Rent Zestimate®

    Find your next renter with Zillow Rental Manager. Plus, with online applications, you can quickly screen prospective tenants – for free.

    Learn more

    $2,288/mo

    Rent Zestimate®

    Refinance and save

    $1,851/mo

    Est. payment

    Refinancing to a lower rate could help reduce your monthly payments and save thousands over the life of the loan.

    See today's rates

    $1,851/mo

    Est. payment

    Explore your selling options

    Work with a Zillow partner agent

    Leverage their expertise and Zillow's premium Showcase listings to get your home seen by more buyers.

    Get started

    List with your own agent

    Get your home in front of millions of buyers by listing it on Zillow.

    Learn how to do it

    Sell it yourself

    Take full control of how buyers see your home on Zillow by listing For Sale by Owner (FSBO).

    List your home

    What's special

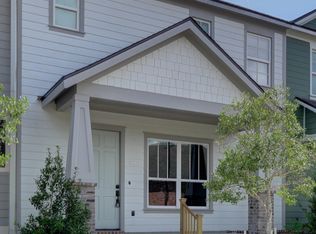
    Take advantage of this opportunity to purchase the Olde Townes Model Home. This home, situated across from the pool, playground, and mail facility, has all the character and charm you have come to expect in Olde Towne. Enjoy the low maintenance you desire in a townhome while still enjoying all the wonderful views and outdoor green spaces Olde Towne has to offer. It is light, bright, and airy, with designer features fit for a model home! The fabulous floor plan offers open living areas and master bedroom suite on the 1st floor. Master Bedroom has sitting area and views of the private courtyard. There are 2 bedrooms plus loft on 2nd floor, great for guest or children. Loft could be 2nd living area, office or exercise room. You can enjoy the sites of the neighborhood on the elevated front porch or a more private setting on the rear courtyard. Lots of special decorator features like kitchen cabinets to the ceiling with display shelf, butcher block prep island, 3 cm Quartz Counter tops, whitewashed wood accents on ceilings and walls, transoms, barn door, built-in bookshelves, 10 ft Ceilings , 8 ft Doors and an extra bonus! A large walk-in floored attic.

    This property is off market, which means it's not currently listed for sale or rent on Zillow. This may be different from what's available on other websites or public sources.

    Facts & features

    Interior

    Bedrooms & bathrooms
    • Bedrooms: 3
    • Bathrooms: 3
    • Full bathrooms: 2
    • 1/2 bathrooms: 1
    Heating
    • Other, Gas
    Cooling
    • Central
    Appliances
    • Included: Garbage disposal, Microwave, Range / Oven, Washer
    • Laundry: Electric Dryer Hookup
    Features
    • Walk-In Closet(s), High Ceilings, Master Bath, Built-in Features, Crown Molding, Wired for Data, Office
    • Flooring: Tile
    • Windows: Window Treatments
    • Attic: Access Only
    • Fireplace features: Ventless, 1 Fireplace
    Interior area
    • Structure area source: BLUEPRINT
    • Total interior livable area: 1,878 sqft

    Property

    Features
    • Patio & porch: Porch, Open
    • Pool features: In Ground
    • Spa features: Bath
    • Fencing: Other
    • Waterfront features: Lake/Pond, Walk To
    Lot
    • Size: 2,761 Square Feet
    • Features: Easements, Landscaped, Commons
    Details
    • Parcel number: 6124287

    Construction

    Type & style
    • Home type: Townhouse
    • Property subtype: Attached Single Family
    Condition
    • Year built: 2011

    Utilities & green energy

    • Electric: Elec: City
    • Gas: Gas: Centerpoint
    • Water: Public, Retaining Pond
    • Utilities for property: Cable Available

    Community & HOA

    Community
    • Security: Smoke Detector(s), Prewired
    HOA
    • Has HOA: Yes
    • Amenities included: Pool, Recreation Facilities
    • HOA fee: $81 monthly
    Location
    • Region: Lafayette

    Financial & listing details

    • Price per square foot: $160/sqft
    • Tax assessed value: $280,530
    • Annual tax amount: $2,951
    • Exclusions: Refrigerator

    Price history

    DateEventPrice
    8/3/2022Sold--
    Source: RAA #22007328 Report a problem
    10/29/2019Sold--
    Source: RAA #19005268 Report a problem
    9/9/2019Pending sale$285,000$152/sqft
    Source: Van Eaton & Romero, LLC #19005268 Report a problem
    5/23/2019Listed for sale$285,000$152/sqft
    Source: Van Eaton & Romero, LLC #19005268 Report a problem
    11/10/2010Sold--
    Source: Public Record Report a problem

    Public tax history

    YearProperty taxesTax assessment
    2024$2,951 +7.8%$28,053 +7.2%
    2023$2,738 +7.7%$26,172 +7.7%
    2022$2,542 -0.3%$24,291
    2021$2,550 +0.3%$24,291
    2020$2,542 +4.3%$24,291
    2019$2,438 -1.7%$24,291
    2018$2,479 +0.1%$24,291
    2017$2,476 $24,291
    2015$2,476 +0.1%$24,291
    2013$2,473 +2339.2%$24,291 +1924.3%
    2011$101 +0.2%$1,200
    2010$101 -17.5%$1,200
    2008$123 -20.4%$1,200 -20%
    2006$154 +0.8%$1,500
    2005$153 $1,500
    Find assessor info on the county website

    Neighborhood: 70508

    Nearby schools

    GreatSchools rating
    Schools provided by the listing agent
    • Elementary: Milton
    • Middle: Milton
    • High: Southside

    Source: The MLS. This data may not be complete. We recommend contacting the local school district to confirm school assignments for this home.

    Get pre-qualified for a loan
    At Zillow Home Loans, we can pre-qualify you in as little as 5 minutes with no impact to your credit score.

    An equal housing lender. NMLS #10287.

    Sell for more on Zillow
    Get a Zillow Showcase℠ listing at no additional cost and you could sell for .
    $300,900
    2% more
    +$6,018
    With Zillow Showcase(estimated)
    $306,918