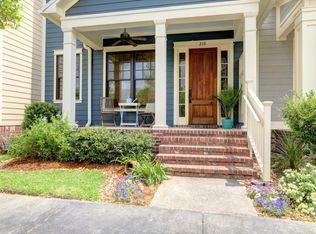
Have you been dreaming of making the delightful community of Olde Towne your home, this spacious townhome is the opportunity you've been waiting for. Perfectly positioned just across from one of the neighborhood's picturesque green spaces, this residence invites you to slow down & enjoy the view from either your front porch or private balcony. The community amenities are just steps away and include: swimming & wading pools, a shady poolside arbor area, a charming central mail house, children's playground, a fishing pond, & multiple parks with historical live oaks. Inside, the home feels incredibly open & airy, boasting 10-foot ceilings & a floor plan designed for modern flexibility. Whether you need a dedicated home office, multiple dining areas, or even the possibility of a 2nd downstairs bedroom, this layout adapts to your lifestyle. A wall of windows spans the width of the home, providing the living space with natural light & courtyard views. The 1st floor primary suite is a true retreat, featuring a window seat, plus a spacious bath with dual vanities, a walk-in closet with built-ins, a soaking tub, & an upgraded tile shower. Upstairs, you'll find two additional bedrooms with Jack-and-Jill bath. One bedroom is large enough to serve as a second primary suite, complete with its own walk-in closet & direct balcony access. For those who need extra space, the massive walk-in, decked attic offers easy-access storage or the potential for future finished square footage. The oversized two-car rear garage is an added bonus, but it's the recent updates that further set this home apart. Owners have meticulously maintained & updated the property including: new roof (2024) fresh interior, exterior paint & gutters (2022) microwave (2024), plus updated lighting, blinds, upstairs flooring, & beautiful wood stair treads. If you are looking for low-maintenance, or ''lock and go'' living, surrounded by lush green spaces, in an endearing, relaxed community, you just found it
For sale
$379,500
212 Traditions Dr, Lafayette, LA 70508
3beds
2,375sqft
Townhouse
Built in 2010
3,484 Square Feet Lot
$373,900 Zestimate®
$160/sqft
$100/mo HOA
What's special
Spacious townhomeOversized two-car rear garagePrivate balconyFront porchWalk-in closet with built-insUpgraded tile showerSoaking tub
- 17 days
- 203
- 14
Zillow last checked:
Listing updated:
Listed by:
Angel Metrejean,
Compass 337-233-9700
Source: ROAM MLS,MLS#: 2600008970
Facts & features
Interior
Bedrooms & bathrooms
- Bedrooms: 3
- Bathrooms: 4
- Full bathrooms: 3
- 1/2 bathrooms: 1
Heating
- Central, Electric, Multiple Units
Cooling
- Ceiling Fan(s), Multi Units
Appliances
- Included: Disposal, Dishwasher, Gas Range, Microwave
- Laundry: Electric Dryer Hookup
Features
- Double Vanity, Kitchen Island, Walk-In Closet(s), High Ceilings, Varied Ceiling Heights, Crown Molding
- Flooring: Tile, Wood
- Windows: Double Pane Windows, Window Treatments
- Number of fireplaces: 1
- Fireplace features: Ventless
Interior area
- Total interior livable area: 2,375 sqft
Property
Parking
- Total spaces: 2
- Parking features: Garage Door Opener, Open, Garage Faces Rear
- Garage spaces: 2
- Has uncovered spaces: Yes
Features
- Levels: Two
- Stories: 2
- Exterior features: Lighting
- Fencing: Full,Wood
- Has view: Yes
- View description: Other
- Waterfront features: Pond, Walk To Water
Lot
- Size: 3,484 Square Feet
- Dimensions: 32 x 115
- Features: Landscaped, Commons, Back Yard
Details
- Parcel number: 6124286
Construction
Type & style
- Home type: Townhouse
- Architectural style: Craftsman,Cottage
- Property subtype: Townhouse
- Attached to another structure: Yes
Materials
- Brick, Frame, HardiPlank Type
- Foundation: Slab
- Roof: Composition
Condition
- Year built: 2010
Utilities & green energy
- Sewer: Public Sewer
- Utilities for property: Cable Available, Fiber Available
Community & HOA
Community
- Features: Park, Playground
- Subdivision: Olde Towne at Millcreek
HOA
- Has HOA: Yes
- Services included: Maintenance Grounds, Pool
- HOA fee: $1,194 annually
Location
- Region: Lafayette
Financial & listing details
- Price per square foot: $160/sqft
- Tax assessed value: $329,430
- Annual tax amount: $3,466
- Date on market: 9/24/2026
- Listing terms: Cash,Conventional,FHA,VA Loan
Estimated market value
$373,900
$355,000 - $393,000
$3,059/mo
Price history
| Date | Event | Price |
|---|---|---|
| 9/24/2026 | Listed for sale | $379,500$160/sqft |
Source:  RAA #2600008970 Report a problem | ||
| 4/11/2025 | Listing removed | $379,500$160/sqft |
Source: RAA #25001392 Report a problem | ||
| 3/23/2025 | Price change | $379,500-4.9%$160/sqft |
Source: RAA #25001392 Report a problem | ||
| 2/14/2025 | Listed for sale | $399,000+15.7%$168/sqft |
Source: RAA #25001392 Report a problem | ||
| 8/24/2022 | Sold | -- |
Source:  ROAM MLS #22003969 Report a problem | ||
| 7/27/2022 | Pending sale | $345,000$145/sqft |
Source: RAA #22003969 Report a problem | ||
| 5/4/2022 | Listed for sale | $345,000$145/sqft |
Source: RAA #22003969 Report a problem | ||
| 6/25/2014 | Sold | -- |
Source: ROAM MLS #13247823 Report a problem | ||
Public tax history
| Year | Property taxes | Tax assessment |
|---|---|---|
| 2025 | $3,466 | $32,943 |
| 2024 | $3,466 +7.1% | $32,943 +6.5% |
| 2023 | $3,235 0% | $30,925 |
| 2022 | $3,236 -0.3% | $30,925 |
| 2021 | $3,247 +0.3% | $30,925 |
| 2020 | $3,236 +4.3% | $30,925 |
| 2019 | $3,104 -1.7% | $30,925 |
| 2018 | $3,156 -13.4% | $30,925 -26.2% |
| 2017 | $3,642 | $41,925 |
| 2015 | $3,642 +0.1% | $41,925 |
| 2013 | $3,639 +1096.3% | $41,925 +1064.6% |
| 2011 | $304 +0.2% | $3,600 |
| 2010 | $304 -17.5% | $3,600 |
| 2008 | $368 +138.7% | $3,600 +140% |
| 2006 | $154 +0.8% | $1,500 |
| 2005 | $153 | $1,500 |
Find assessor info on the county website
Monthly payment
Est. payment
Payment breakdown
Explore the cost of this home by adjusting the details. Changes won't be saved.Climate risks
Neighborhood: 70508
Nearby schools
Schools provided by the listing agent
- Elementary: Milton
- Middle: Milton
- High: Southside
Source: ROAM MLS. This data may not be complete. We recommend contacting the local school district to confirm school assignments for this home.



Similar homes
- $379,0004 bd4 ba2.5k sqft306 Moss Creek Dr, Lafayette, LA 70508For Sale

 MLS ID #2600007079, Daphne Gaspard, Real Broker, LLC. ROAM MLS
- $349,9993 bd2 ba1.8k sqft324 Redfern St, Lafayette, LA 70508For Sale
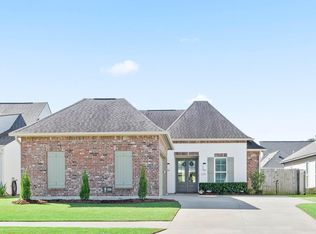 MLS ID #2600009438, Laurie Kraemer, eXp Realty, LLC. ROAM MLS
- $432,0003 bd3 ba2.3k sqft220 Treescape Dr, Lafayette, LA 70508For Sale
 MLS ID #2600008217, Arla Slaughter, Compass. ROAM MLS
- $425,0003 bd2 ba2.2k sqft217 Robinhood Cir, Lafayette, LA 70508For Sale
 MLS ID #200MZM, Jennifer Steen, Compass. ROAM MLS
- $333,0003 bd3 ba2.2k sqft210 Becky Ln, Lafayette, LA 70508For SaleMLS ID #2600007166, Shannon Thibodeaux, Heart & Home Real Estate, LLC. ROAM MLS
- $310,0003 bd3 ba1.8k sqft506 Adelaide Dr, Lafayette, LA 70508For SaleMLS ID #2600004732, Anna-Corinne Mahtook, Compass. ROAM MLS
- $299,0002 bd3 ba1.7k sqft132 Brightwood Dr, Lafayette, LA 70508For SaleMLS ID #2600002941, Lindsay Vella, Dwight Andrus Real Estate Agency, LLC. ROAM MLS
- $359,0003 bd2 ba1.8k sqft511 S Audubon Blvd, Lafayette, LA 70503For SaleMLS ID #200MPZ, Robin Godeaux, eXp Realty, LLC. ROAM MLS
- $309,0003 bd2 ba1.8k sqft409 Cypress Cv, Youngsville, LA 70592For SaleMLS ID #200IJI, Jennifer Guidry, Compass. ROAM MLS
- $360,0004 bd2 ba2.4k sqft114 Rue Des Bouvier, Youngsville, LA 70592For SaleMLS ID #2600008971, Kristie Comeaux, eXp Realty, LLC. ROAM MLS
- $248,9003 bd2 ba1.4k sqft207 Twin Meadow Ln, Lafayette, LA 70508For SaleMLS ID #2600008521, Stephanie Lowe, eXp Realty, LLC. ROAM MLS
- $285,0003 bd3 ba2.4k sqft602 Fairview Pkwy, Lafayette, LA 70508For SaleMLS ID #2600004271, MaryBeth Walsh, NextHome Cutting Edge Realty. ROAM MLS
- $279,9003 bd2 ba2.5k sqft101 Pigeon Loop, Lafayette, LA 70508For SaleMLS ID #2600008249, Connor McGee, The Gleason Group. ROAM MLS
- $222,4003 bd3 ba1.4k sqft250 Chimney Rock Blvd, Lafayette, LA 70508For SaleMLS ID #2600005265, Emily McCaig, Real Broker, LLC. ROAM MLS
- $290,0003 bd2 ba1.6k sqft312 Wetgrass Dr, Lafayette, LA 70508For SaleMLS ID #2600006573, Paige Gary, Real Broker, LLC. ROAM MLS
- $294,0004 bd2 ba1.6k sqft109 Saw Lake Ln, Lafayette, LA 70508For SaleMLS ID #2600009867, Dawn Williams-Deare, Dwight Andrus Real Estate Agency, LLC. ROAM MLS
- $379,0005 bd3 ba2.9k sqft1210 Jeanne St, Lafayette, LA 70506For SaleMLS ID #2600006872, Emily Babineaux, Keaty Real Estate Team. ROAM MLS
- $445,0004 bd3 ba2.5k sqft408 Chevalier Blvd, Lafayette, LA 70503For SaleMLS ID #2600006885, Natalie Leon, Compass. ROAM MLS
- $329,9003 bd3 ba2k sqft109 Croft Row, Lafayette, LA 70503For SaleMLS ID #2600001088, Joel Bacque, Real Broker, LLC. ROAM MLS
- $379,0004 bd3 ba2k sqft201 Cane Creek Dr, Broussard, LA 70518For SaleMLS ID #2600009344, Joel Bacque, Real Broker, LLC. ROAM MLS
