Skip main navigation
Off market
  • $354,700

    226 Bayou Parc Dr, Youngsville, LA 70592

    4beds
    2,141sqft
    SingleFamily
    Built in 2012
    6,538 Square Feet Lot
    $354,700 Zestimate®
    $166/sqft
    $2,230 Estimated rent

    Home value

    $354,700

    $337,000 - $372,000

    $2,230/mo

    Zestimate® history
    Loading
    Loading...

    Owner options

    List your home for rent

    $2,230/mo

    Rent Zestimate®

    Find your next renter with Zillow Rental Manager. Plus, with online applications, you can quickly screen prospective tenants – for free.

    Learn more

    $2,230/mo

    Rent Zestimate®

    Refinance and save

    $2,133/mo

    Est. payment

    Refinancing to a lower rate could help reduce your monthly payments and save thousands over the life of the loan.

    See today's rates

    $2,133/mo

    Est. payment

    Explore your selling options

    Work with a Zillow partner agent

    Leverage their expertise and Zillow's premium Showcase listings to get your home seen by more buyers.

    Get started

    List with your own agent

    Get your home in front of millions of buyers by listing it on Zillow.

    Learn how to do it

    Sell it yourself

    Take full control of how buyers see your home on Zillow by listing For Sale by Owner (FSBO).

    List your home

    What's special

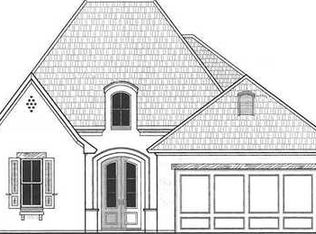
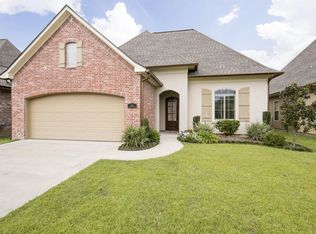
    Hello buyers in Youngsville waiting for a home in the exclusive Fortune Hills, this house is here to impress! Sitting on a large corner lot with access along a short side street, youll love how this house feels so private. The driveway and garage is in the back of the house along the side street and backs up to a field so it feels as though you have your own private road. Plenty of parking for guests! Floor plan is completely open and has a great custom and immaculate feel. Tons of oversized windows in the house, leaving all the natural light to make everything just feel grand and welcoming. Home has details that you have to see in person to appreciate.Kitchen offers a gas range, stainless appliances, tons of cabinetry, a separate countertop space which is a perfect coffee bar, and a large island that all overlooks the living and dining area. Living room is a good size- notice all of the seating the sellers have now. You can have a busy household in this house and still feel like everyone is not on top of each other. Master bedroom and bathroom are located on its own wing of the home. Master bathroom is HUGE too, tons of vanity space, tons of cabinet space, large tub, separate shower, and a wonderful walk in closet. Then there are two guest bedrooms downstairs are on their own wing of the home. Well whats upstairs?? BONUS! Youll find a 4th bedroom (room has a spacious closet)/bonus room/office/flex space upstairs on its own temperature controlled ductless air conditioning system! Speaking of the stairs- they provide a picturesque look in this house. The inside of the home is loaded but the back patio may be the best part of this house. Such a secluded, private feel- it almost feels like this is a second living room. Yard area has grass on two sides as well, so great for dogs, kids, etc. Dont forget to check out the garage if youre into functional storage and organization, this one will wow you! Come see this one, you will want to make it yours! Home qualifies for Rural Development financing ($0 down payment). Zoned to Youngsville schools and minutes to Rouses. Home has never experienced any flooding and sellers have an elevation certificate.

    This property is not currently displayed as for sale or rent on Zillow. This may be different from what's on other websites or public sources.

    Facts & features

    Interior

    Bedrooms & bathrooms
    • Bedrooms: 4
    • Bathrooms: 2
    • Full bathrooms: 2
    Heating
    • Other, Gas
    Cooling
    • Central, Wall
    Appliances
    • Included: Garbage disposal, Microwave, Range / Oven, Washer
    • Laundry: Washer Hookup, Electric Dryer Hookup
    Features
    • Walk-In Closet(s), High Ceilings, Separate Shower, Master Bath, Soaking Tub, Crown Molding, Wired for Data, Fiber Available
    • Flooring: Tile
    • Windows: Window Treatments
    • Attic: Access Only
    • Fireplace features: Outside, 2 Fireplaces
    Interior area
    • Structure area source: Owner
    • Total interior livable area: 2,141 sqft

    Property

    Parking
    • Total spaces: 2
    Features
    • Patio & porch: Porch, Covered
    • Exterior features: Stucco, Brick
    • Fencing: Wood
    • Waterfront features: Walk To
    Lot
    • Size: 6,538 Square Feet
    • Features: Level, Corner Lot, Landscaped, Dead-End
    Details
    • Parcel number: 6147890
    • Zoning: RES
    • Zoning description: res

    Construction

    Type & style
    • Home type: SingleFamily
    • Architectural style: Traditional
    Materials
    • Roof: Composition
    Condition
    • Year built: 2012
    Details
    • Builder name: Higginbotham

    Utilities & green energy

    • Electric: Elec: Entergy
    • Gas: Gas: Centerpoint
    • Sewer: Public Sewer
    • Water: Public
    • Utilities for property: Cable Available, Cable Connected

    Community & HOA

    Community
    • Security: Security System, Smoke Detector(s)
    HOA
    • Has HOA: Yes
    • Services included: Maintenance Grounds
    • HOA fee: $25 monthly
    Location
    • Region: Youngsville

    Financial & listing details

    • Price per square foot: $166/sqft
    • Tax assessed value: $337,320
    • Annual tax amount: $3,293

    Price history

    DateEventPrice
    6/26/2024Listing removed--
    Source: RAA #24003304 Report a problem
    4/5/2024Listed for sale$385,000+40%$180/sqft
    Source: RAA #24003304 Report a problem
    3/4/2020Sold--
    Source: RAA #19010098 Report a problem
    3/4/2020Pending sale$275,000$128/sqft
    Source: Van Eaton & Romero, LLC #19010098 Report a problem
    1/3/2020Price change$275,000-3.5%$128/sqft
    Source: Van Eaton & Romero, LLC #19010098 Report a problem
    12/11/2019Price change$285,000-4.4%$133/sqft
    Source: Van Eaton & Romero, LLC #19010098 Report a problem
    11/15/2019Price change$298,000-2.3%$139/sqft
    Source: Van Eaton & Romero, LLC #19010098 Report a problem
    10/18/2019Price change$305,000-4.7%$142/sqft
    Source: Van Eaton & Romero, LLC #19010098 Report a problem
    10/8/2019Listed for sale$320,000$149/sqft
    Source: Van Eaton & Romero, LLC #19010098 Report a problem
    1/30/2015Sold--
    Source: Public Record Report a problem
    11/12/2013Sold--
    Source: Public Record Report a problem

    Public tax history

    YearProperty taxesTax assessment
    2024$3,293 +10.4%$33,732 +11%
    2023$2,982 0%$30,393
    2022$2,984 -0.4%$30,393
    2021$2,994 +0.1%$30,393
    2020$2,992 +4.6%$30,393
    2019$2,860 -1.9%$30,393
    2018$2,916 +27.8%$30,393
    2017$2,281 $30,393 +6.4%
    2015$2,281 +30.4%$28,559 +14.7%
    2013$1,749 $24,891
    Find assessor info on the county website

    Neighborhood: 70592

    Nearby schools

    GreatSchools rating
    Schools provided by the listing agent
    • Elementary: Ernest Gallet
    • Middle: Youngsville
    • High: Southside

    Source: The MLS. This data may not be complete. We recommend contacting the local school district to confirm school assignments for this home.

    Get pre-qualified for a loan
    At Zillow Home Loans, we can pre-qualify you in as little as 5 minutes with no impact to your credit score.

    An equal housing lender. NMLS #10287.

    Sell for more on Zillow
    Get a Zillow Showcase℠ listing at no additional cost and you could sell for .
    $354,700
    2% more
    +$7,094
    With Zillow Showcase(estimated)
    $361,794