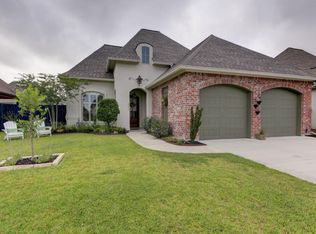
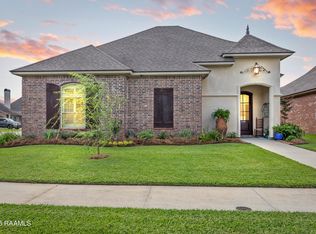
Ketteringham builders knocks it out of the park on this one! This baby sits on a corner lot with a rear loaded garage. Downstairs you have about 1900 sq. ft. on a great open and split floor plan. Great curb appeal featuring a sodded front and back yard with colorful landscaping with a super front elevation. The kitchen is a chefs delight and is open to the living room. Custom cabinets with slab granite, a 8 ft. island, under cabinet lighting, pot filler, stainless appliances and a great pantry are just a few of the amenities. The living room has 12 ft. ceilings, fireplace, lots of windows, wood floors and great millwork. Off of the kitchen is a a great eating area with a barrel ceiling. The master is spacious with wood floors, clean lines and neutral colors. The master bath features a custom shower, his/her vanities, tile floors, slab granite tops and a large walk in closet. The other tw o bedrooms and bath are split from the master and the kids will absolutely love them. The patio is extended with a fireplace and connects well with the living areas. Dad and the kids can fight over whether the bonus room will either be a game room or a man cave. It has a closet so it could be a fourth bedroom if need be. Almost 2300 sq. ft. of living area in total and you get one of Lafayette's best builder as well. Call today to discuss amenitie s and to view the floor plan.
This property is not currently displayed as for sale or rent on Zillow. This may be different from what's on other websites or public sources.