Skip main navigation
Sold
  • Price Unknown

    224 Country Park Dr, Youngsville, LA 70592

    3beds
    2,075sqft
    Single Family Residence
    Built in 2013
    6,534 Square Feet Lot
    $337,700 Zestimate®
    $--/sqft
    $2,097 Estimated rent

    Home value

    $337,700

    $311,000 - $368,000

    $2,097/mo

    Zestimate® history
    Loading
    Loading...

    Owner options

    List your home for rent

    $2,097/mo

    Rent Zestimate®

    Find your next renter with Zillow Rental Manager. Plus, with online applications, you can quickly screen prospective tenants – for free.

    Learn more

    $2,097/mo

    Rent Zestimate®

    Refinance and save

    $300/mo

    Est. payment

    Refinancing to a lower rate could help reduce your monthly payments and save thousands over the life of the loan.

    See today's rates

    $300/mo

    Est. payment

    Explore your selling options

    Work with a Zillow partner agent

    Leverage their expertise and Zillow's premium Showcase listings to get your home seen by more buyers.

    Get started

    List with your own agent

    Get your home in front of millions of buyers by listing it on Zillow.

    Learn how to do it

    Sell it yourself

    Take full control of how buyers see your home on Zillow by listing For Sale by Owner (FSBO).

    List your home

    What's special

    Brick archExtra storage closetLow maintenance livingPlantation shuttersStunning landscapingStainless appliancesGas range
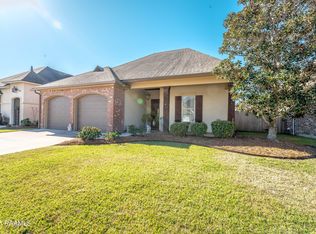
    You don't have the time, money or appetite to take care of projects before you move into your new home...so this seller took care of everything for you! Fresh paint, stunning landscaping (front and back!) and a brand new roof (coming soon!). Welcome home to the corner lot original owner home that boasts pride of ownership and builder's generosity in choosing higher end finishes--like the real deal hard wood floors! Designed for entertaining, the semi-open concept kitchen, living, dining space allows for a little more privacy from kitchen to living but also flows seamlessly into each other. Upon entry into the home you will notice the trayed ceiling detail, center set fireplace and the beautiful wood floors through the large living space leading to the brick arch and dining room/keeping room space. Dining room is large enough for larger pieces of furniture or to set it up how it is now as a great conversation space. The kitchen features stainless appliances, a gas range, double oven, eat-in island and walk-in pantry. Bedrooms are all on one side of the house. Primary suite offers a large space, natural light, trayed ceiling and en suite bath. En suite primary bath offers dual sinks, separate tiled shower/tub, and walk-in closet. Secondary bedrooms are great sizes, offer plantation shutters and share a hall bathroom. Secondary bathroom is spacious with an enameled cast iron tub. Laundry room has plenty of cabinet storage, rod for hanging, extra storage closet and a sink. In the backyard area you will enjoy the larger covered patio with outdoor fireplace, landscaped views and low maintenance living. Don't miss out on the side entry that leads you to the kitchen. Garage is oversized--a treat for storage! Corner lot offers more guest parking! If you haven't experienced Fortune Hills, take a ride around. Check out the stocked ponds and one way in/out so there's no thru traffic. Schedule your showing today!

    Zillow last checked:

    Listing updated:

    Listed by:

    Kimberly M Lafleur,

    Compass

    Source: RAA,MLS#: 2020024112MLS Logo

    Facts & features

    Interior

    Bedrooms & bathrooms
    • Bedrooms: 3
    • Bathrooms: 2
    • Full bathrooms: 2
    Heating
    • Central
    Cooling
    • Central Air
    Appliances
    • Included: Dishwasher, Disposal, Microwave, Gas Stove Con
    • Laundry: Electric Dryer Hookup, Washer Hookup
    Features
    • High Ceilings, Crown Molding, Double Vanity, Kitchen Island, Separate Shower, Walk-in Pantry, Walk-In Closet(s), Granite Counters
    • Flooring: Carpet, Slate, Wood
    • Windows: Window Treatments
    • Number of fireplaces: 2
    • Fireplace features: 2 Fireplaces, Outside
    Interior area
    • Total interior livable area: 2,075 sqft

    Property

    Parking
    • Total spaces: 2
    • Parking features: Attached, Garage, Garage Faces Side
    • Garage spaces: 2
    Features
    • Stories: 1
    • Patio & porch: Covered
    • Fencing: Wood
    • Waterfront features: Walk To
    Lot
    • Size: 6,534 Square Feet
    • Features: 0 to 0.5 Acres, Corner Lot, Landscaped, Level
    Details
    • Parcel number: 6147860
    • Zoning: Residential
    • Special conditions: Arms Length

    Construction

    Type & style
    • Home type: SingleFamily
    • Architectural style: Traditional
    • Property subtype: Single Family Residence
    Materials
    • Brick Veneer, HardiPlank Type, Stucco, Frame
    • Foundation: Slab
    • Roof: Composition
    Condition
    • Year built: 2013

    Utilities & green energy

    • Electric: Elec: Entergy
    • Gas: Gas: Delta Utilities
    • Sewer: Public Sewer

    Community & HOA

    Community
    • Features: Playground
    • Subdivision: Fortune Hills
    HOA
    • Has HOA: Yes
    • Services included: Maintenance Grounds
    • HOA fee: $300 annually
    Location
    • Region: Youngsville

    Financial & listing details

    • Tax assessed value: $330,180
    • Annual tax amount: $3,224
    • Date on market: 5/28/2025
    • Electric utility on property: Yes

    Price history

    DateEventPrice
    8/8/2025Sold--
    Source: RAA #2020024112 Report a problem
    6/23/2025Pending sale$350,000$169/sqft
    Source: RAA #2020024112 Report a problem
    5/28/2025Listed for sale$350,000$169/sqft
    Source: RAA #2020024112 Report a problem

    Public tax history

    YearProperty taxesTax assessment
    2024$3,224 +18.2%$33,018 +18.8%
    2023$2,728 0%$27,800
    2022$2,729 -0.4%$27,800
    2021$2,739 +0.1%$27,800
    2020$2,737 +4.6%$27,800
    2019$2,616 -1.9%$27,800
    2018$2,667 +31.2%$27,800
    2017$2,033 $27,800
    2015$2,033 +0.3%$27,800
    2013$2,027 $27,800
    Find assessor info on the county website

    Neighborhood: 70592

    Nearby schools

    GreatSchools rating
    Schools provided by the listing agent
    • Elementary: Ernest Gallet
    • Middle: Youngsville
    • High: Southside

    Source: RAA. This data may not be complete. We recommend contacting the local school district to confirm school assignments for this home.

    Sell for more on Zillow
    Get a Zillow Showcase℠ listing at no additional cost and you could sell for .
    $337,700
    2% more
    +$6,754
    With Zillow Showcase(estimated)
    $344,454