Skip main navigation
Off market
  • $282,400

    223 Bayou Parc Dr, Youngsville, LA 70592

    3beds
    1,741sqft
    SingleFamily
    Built in 2013
    6,538 Square Feet Lot
    $282,400 Zestimate®
    $162/sqft
    $1,910 Estimated rent

    Home value

    $282,400

    $268,000 - $297,000

    $1,910/mo

    Zestimate® history
    Loading
    Loading...

    Owner options

    List your home for rent

    $1,910/mo

    Rent Zestimate®

    Find your next renter with Zillow Rental Manager. Plus, with online applications, you can quickly screen prospective tenants – for free.

    Learn more

    $1,910/mo

    Rent Zestimate®

    Refinance and save

    $1,657/mo

    Est. payment

    Refinancing to a lower rate could help reduce your monthly payments and save thousands over the life of the loan.

    See today's rates

    $1,657/mo

    Est. payment

    Explore your selling options

    Work with a Zillow partner agent

    Leverage their expertise and Zillow's premium Showcase listings to get your home seen by more buyers.

    Get started

    List with your own agent

    Get your home in front of millions of buyers by listing it on Zillow.

    Learn how to do it

    Sell it yourself

    Take full control of how buyers see your home on Zillow by listing For Sale by Owner (FSBO).

    List your home

    What's special

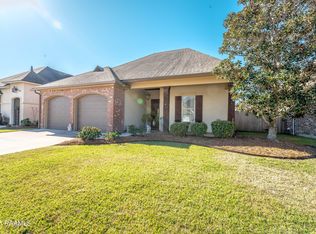
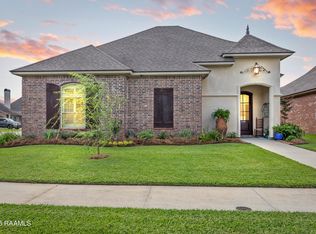
    DID NOT FLOOD! This lovely 3 bedroom 2 bath home is BEAUTIFUL and Perfect in so many ways! The curb appeal is very inviting and will entice you to see more! The open floor plan, high ceilings, 8' doors and lots of natural light gives a very spacious feel. Wood beams and a brick archway and wonderful other amenities will give you the ''wow factor''! A fireplace with beautiful glass logs is the focal point in the living area which is open to the dining room and kitchen. An upgraded chandelier in the dining room gives an elegant view from outside after dark. The kitchen has a large island, custom cabinets, gorgeous slab granite, undermount lighting, great pantry with motion sensor lighting, and plenty of countertop space for all your essentials! Plantation shutters in the dining room and custom shades grace the beautiful windows in the home. The master suite is so roomy with a bath with his and her vanities, lovely slab granite, whirlpool and separate custom shower, huge walk-in closet with built-ins. Beautiful wood floors are in the living room, dining, hallway and all bedrooms. Tile in kitchen, very large laundry room and baths. Guest bedrooms are split from the master and ample size. There is a handy desk area on entering from the garage. The patio can be viewed from the huge window in the living room. The covered and inviting patio includes a ceiling fan, fireplace with a TV connection above it. A perfect place for coffee in the morning or a beverage in the evening. Additionally, the patio has been extended to give an area to also enjoy the sunshine. Gorgeous landscaping and beds also give beauty to the backyard enclosed with a privacy fence. Gutters around the ENTIRE perimeter have also been added and are connected to underground French drains. Lighting under the eaves gives a lovely view at night. This home is one you will want to see!

    This property is not currently displayed as for sale or rent on Zillow. This may be different from what's on other websites or public sources.

    Facts & features

    Interior

    Bedrooms & bathrooms
    • Bedrooms: 3
    • Bathrooms: 2
    • Full bathrooms: 2
    Heating
    • Forced air, Gas
    Cooling
    • Central
    Appliances
    • Included: Dishwasher, Garbage disposal, Microwave, Range / Oven
    Features
    • Flooring: Tile, Hardwood
    • Has fireplace: Yes
    Interior area
    • Total interior livable area: 1,741 sqft

    Property

    Features
    • Exterior features: Other
    • Fencing: Wood, Privacy
    Lot
    • Size: 6,538 Square Feet
    Details
    • Parcel number: 6147862

    Construction

    Type & style
    • Home type: SingleFamily
    Condition
    • Year built: 2013

    Utilities & green energy

    • Utilities for property: Elec: Entergy

    Community & HOA

    Location
    • Region: Youngsville

    Financial & listing details

    • Price per square foot: $162/sqft
    • Tax assessed value: $239,360
    • Annual tax amount: $2,337

    Price history

    DateEventPrice
    11/15/2017Sold--
    Source: RAA #17005544 Report a problem
    8/15/2017Price change$264,900-3.6%$152/sqft
    Source: Van Eaton & Romero, LLC #17005544 Report a problem
    6/2/2017Listed for sale$274,900$158/sqft
    Source: Van Eaton & Romero, LLC #17005544 Report a problem
    6/20/2013Sold--
    Source: Public Record Report a problem
    12/7/2012Sold--
    Source: Public Record Report a problem

    Public tax history

    YearProperty taxesTax assessment
    2024$2,337 -0.5%$23,936
    2023$2,349 0%$23,936
    2022$2,350 -0.4%$23,936
    2021$2,358 +0.1%$23,936
    2020$2,357 +4.6%$23,936
    2019$2,252 -1.9%$23,936
    2018$2,296 +38.1%$23,936
    2017$1,662 $23,936
    2015$1,662 +0.3%$23,936
    2013$1,658 $23,936
    Find assessor info on the county website

    Neighborhood: 70592

    Nearby schools

    GreatSchools rating
    Schools provided by the listing agent
    • Elementary: Ernest Gallet
    • Middle: Youngsville
    • High: Southside/Comeaux

    Source: The MLS. This data may not be complete. We recommend contacting the local school district to confirm school assignments for this home.

    Get pre-qualified for a loan
    At Zillow Home Loans, we can pre-qualify you in as little as 5 minutes with no impact to your credit score.

    An equal housing lender. NMLS #10287.

    Sell for more on Zillow
    Get a Zillow Showcase℠ listing at no additional cost and you could sell for .
    $282,400
    2% more
    +$5,648
    With Zillow Showcase(estimated)
    $288,048