Welcome to 114 Greenside Court!This inviting three-bedroom, two-bathroom home offers a wonderful blend of comfort, functionality, and outdoor living. Conveniently located just minutes from grocery stores, shopping, and restaurants, it features a thoughtfully designed layout with spacious living areas and comfortable bedrooms, perfect for everyday living and entertaining.Neutral colors, an updated kitchen, and abundant natural light create a warm and welcoming atmosphere throughout. Transom windows above doorways allow natural light to flow from room to room, enhancing the home's bright and airy feel. The primary bedroom and bathroom feature French door entries, adding an elegant touch and creating an open, inviting transition into the space.Step outside to discover a large, fully fenced backyard with a private swimming pool--an ideal setting for relaxing, entertaining guests, and enjoying outdoor activities. For added convenience, one garage bay has been converted into a temperature-controlled storage room, providing valuable ground-level storage space.With its inviting interior, private backyard oasis, and convenient location, this home offers plenty of room to relax, entertain, and make lasting memories. Don't miss the opportunity to make 114 Greenside Court your own!
For sale
$377,000
114 Greenside Ct, Lafayette, LA 70508
3beds
2,243sqft
Single Family Residence
Built in 1996
0.25 Acres Lot
$368,400 Zestimate®
$168/sqft
$-- HOA
What's special
Private swimming poolInviting three-bedroom two-bathroom homeLarge fully fenced backyardTemperature-controlled storage roomPrivate backyard oasisUpdated kitchenAbundant natural light
- 6 days
- 870
- 86
Likely to sell faster than
Zillow last checked:
Listing updated:
Listed by:
Maria Phares 337-280-7882,
eXp Realty, LLC 337-522-7554
Source: RAA,MLS#: 2600009541
Facts & features
Interior
Bedrooms & bathrooms
- Bedrooms: 3
- Bathrooms: 2
- Full bathrooms: 2
Heating
- Central, Electric
Cooling
- Central Air
Appliances
- Included: Dishwasher, Disposal, Microwave, Refrigerator
Features
- High Ceilings, Built-in Features, Crown Molding, Separate Shower, Varied Ceiling Heights, Walk-In Closet(s), Kitchen Island, Double Vanity, Granite Counters
- Flooring: Carpet, Tile, Wood Laminate
- Windows: Window Treatments
- Number of fireplaces: 1
- Fireplace features: 1 Fireplace, Wood Burning
Interior area
- Total interior livable area: 2,243 sqft
Property
Parking
- Total spaces: 1
- Parking features: Garage
- Garage spaces: 1
Features
- Stories: 1
- Patio & porch: Covered, Open
- Has private pool: Yes
- Pool features: Fiberglass, In Ground
- Fencing: Full,Wood
Lot
- Size: 0.25 Acres
- Dimensions: 98 x 98
- Features: 0 to 0.5 Acres, Corner Lot, Dead-End, Landscaped
Details
- Parcel number: 6089537
- Zoning: RES
Construction
Type & style
- Home type: SingleFamily
- Architectural style: Mediterranean
- Property subtype: Single Family Residence
Materials
- Brick Veneer, Synthetic Stucco, Frame
- Foundation: Slab
- Roof: Composition
Condition
- Resale
- Year built: 1996
Utilities & green energy
- Electric: Elec: Entergy
- Sewer: Comm Sewer
Community & HOA
Community
- Subdivision: Brookhollow
Location
- Region: Lafayette
Financial & listing details
- Price per square foot: $168/sqft
- Tax assessed value: $232,300
- Annual tax amount: $2,051
- Date on market: 10/9/2026
- Exclusions: Other - See Remarks, Refrigerator
- Electric utility on property: Yes
Estimated market value
$368,400
$350,000 - $387,000
$2,432/mo
Price history
| Date | Event | Price |
|---|---|---|
| 10/9/2026 | Listed for sale | $377,000$168/sqft |
Source:  RAA #2600009541 Report a problem RAA #2600009541 Report a problem | ||
| 1/28/2005 | Sold | -- |
Source: Public Record Report a problem | ||
Public tax history
| Year | Property taxes | Tax assessment |
|---|---|---|
| 2025 | $2,051 | $23,230 |
| 2024 | $2,051 +8.4% | $23,230 +8.1% |
| 2023 | $1,892 0% | $21,493 |
| 2022 | $1,893 -0.4% | $21,493 |
| 2021 | $1,900 +0.1% | $21,493 |
| 2020 | $1,898 +5.2% | $21,493 |
| 2019 | $1,804 -2.1% | $21,493 |
| 2018 | $1,844 +53.8% | $21,493 |
| 2017 | $1,199 | $21,493 |
| 2015 | $1,199 +0.3% | $21,493 |
| 2013 | $1,195 -0.8% | $21,493 0% |
| 2011 | $1,204 -0.2% | $21,500 -0.2% |
| 2010 | $1,207 -0.1% | $21,550 |
| 2008 | $1,208 +46% | $21,550 +26.3% |
| 2006 | $827 +1% | $17,060 |
| 2005 | $819 +11.3% | $17,060 +4.5% |
| 2002 | $736 +5.3% | $16,330 |
| 2001 | $699 +50.7% | $16,330 +24.4% |
| 2000 | $464 | $13,130 |
Find assessor info on the county website
Monthly payment
Est. payment
Payment breakdown
Explore the cost of this home by adjusting the details. Changes won't be saved.Climate risks
Neighborhood: 70508
Nearby schools
Schools provided by the listing agent
- Elementary: Milton
- Middle: Milton
Source: RAA. This data may not be complete. We recommend contacting the local school district to confirm school assignments for this home.

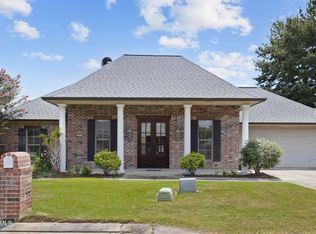
Similar homes
- $384,0003 bd2 ba1.9k sqft119 Calera Blvd, Lafayette, LA 70508For Sale By Owner

- $400,0003 bd3 ba2.3k sqft704 Canaan Dr, Lafayette, LA 70508For Sale

 MLS ID #2600008411, Anne-Marie Drouant, Real Broker, LLC. RAA
 - $385,0004 bd4 ba2.5k sqft306 Moss Creek Dr, Lafayette, LA 70508For Sale
 MLS ID #2600007079, Daphne Gaspard, Real Broker, LLC. RAA
 - $349,9993 bd2 ba1.8k sqft324 Redfern St, Lafayette, LA 70508For Sale
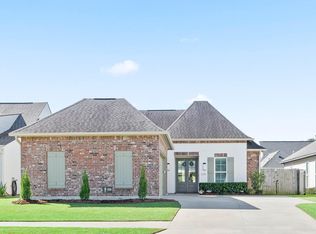 MLS ID #2600009438, Laurie Kraemer, eXp Realty, LLC. RAA
 - $324,0004 bd3 ba1.9k sqft117 Range Dr, Lafayette, LA 70508For SaleMLS ID #2600005933, Rebekah McGee, McGeeScott Realty. RAA
- $339,9004 bd2 ba1.9k sqft110 Timber Bark Rd, Lafayette, LA 70508For SaleMLS ID #2600007823, Lexi Anthony, Real Broker, LLC. RAA
- $370,0004 bd3 ba2.2k sqft404 Tapestry Cir, Lafayette, LA 70508For SaleMLS ID #2600008036, Anna Ward, Reliance Real Estate Group. RAA
- $369,9004 bd3 ba2.6k sqft112 Marla Dr, Lafayette, LA 70508For SaleMLS ID #2500006035, Shelly Hebert, Keaty Real Estate Team. RAA
- $296,0003 bd2 ba1.7k sqft105 Rodeo Dr, Lafayette, LA 70508For SaleMLS ID #2600005427, Clare Hensarling Mouton, Compass. RAA
- $230,0003 bd2 ba1.2k sqft103 Lukes Hollow Ln, Lafayette, LA 70508For SaleMLS ID #2600009671, Dawn Williams-Deare, Dwight Andrus Real Estate Agency, LLC. RAA
- $375,0003 bd2 ba1.8k sqft212 Maple Branch St, Lafayette, LA 70508For SaleMLS ID #2600004130, Holly Deshautelle, Keaty Real Estate Team. RAA
- $379,5003 bd4 ba2.3k sqft212 Traditions Dr, Lafayette, LA 70508For SaleMLS ID #2600008970, Angel L Metrejean, Compass. RAA
- $365,9005 bd3 ba2.5k sqft134 Ambiance Cir, Lafayette, LA 70508For SaleMLS ID #2600007098, Stacy Folse, eXp Realty, LLC. RAA
- $280,0003 bd2 ba1.6k sqft209 Grassland Ave, Lafayette, LA 70508For SaleMLS ID #2600008545, Lexi Anthony, Real Broker, LLC. RAA
- $290,0003 bd2 ba1.6k sqft312 Wetgrass Dr, Lafayette, LA 70508For SaleMLS ID #2600006573, Paige D Gary, Real Broker, LLC. RAA
- $389,0003 bd2 ba1.9k sqft207 Timber Mill St, Lafayette, LA 70508For SaleMLS ID #2600008269, Kimberly M Lafleur, Compass. RAA
- $489,0002 bd3 ba1.7k sqft115 Southern Hts, Lafayette, LA 70508New ConstructionMLS ID #2600009675, Meagan G Hannen, Dwight Andrus Real Estate Agency, LLC. RAA
- $259,9003 bd2 ba1.4k sqft106 Range Dr, Lafayette, LA 70508For SaleMLS ID #2600007348, Matt Andrus, Dwight Andrus Real Estate Agency, LLC. RAA
- $310,0003 bd3 ba2.2k sqft100 Shumard Dr, Lafayette, LA 70508For SaleMLS ID #2600008466, Cindy Huynh, RE/MAX Acadiana. RAA
- $339,9003 bd3 ba2.5k sqft109 Hermitage Ave, Lafayette, LA 70503For SaleMLS ID #2600007116, Alyson Finch, Real Broker, LLC. RAA
