Welcome to your new home! This charming Dutch Colonial is nestled on two large lots in the picturesque community of Singing Woods. It boasts four bedrooms, four bathrooms, over 4,000 SqFt of finished living space, and promises a delightful living experience. Upon entry, you'll be greeted by a spacious living room adorned with a wood-burning fireplace, creating a cozy ambiance. The dining area is adjacent to the living room, perfect for hosting gatherings. The remodeled eat-in kitchen features ample storage space, a prep island, solid surface countertops, a stainless steel refrigerator, beautiful cherry wood flooring, a farm sink, and a large pantry. Connected to the kitchen is the TV room, complete with built-ins and another wood-burning fireplace, providing the perfect spot for relaxation. Heading upstairs, you'll find all the bedrooms thoughtfully located. The primary bedroom boasts an en-suite bathroom, a custom closet sure to impress, and a private balcony offering a peaceful retreat. Among the other sizeable bedrooms, there's a convenient full bathroom with a heated floor. The finished lower level provides even more space to unwind and have fun, with a wet bar, a brick wood-burning fireplace, a half bathroom, a billiard room, and an optional sixth bedroom. Stepping outside, you'll discover a serene covered back patio with composite decking and new patio fans, creating a comfortable outdoor oasis. The private backyard resembles a beautiful park, featuring a gazebo and ample room enjoy the great outdoors. The attached oversized 3-car garage offers plenty of storage space for your belongings. The home has seen various updates, including Roof, HVAC, Pella Windows, garage doors, siding, gutters, and fresh paint throughout. This captivating home strikes a harmonious balance between comfort, style, and practicality, making it an excellent opportunity for those seeking the perfect haven. Don't miss the chance to call this gem your own – schedule a viewing today!
Sold for $395,000
$395,000
210 Trailwoods Dr, Dayton, OH 45415
4beds
2,992sqft
Single Family Residence
Built in 1974
0.46 Acres Lot
$365,100 Zestimate®
$132/sqft
$3,130 Estimated rent
Home value
$365,100
$340,000 - $391,000
$3,130/mo
Zestimate® history
Owner options
List your home for rent
$3,130/mo
Rent Zestimate®
Find your next renter with Zillow Rental Manager. Plus, with online applications, you can quickly screen prospective tenants – for free.
$3,130/mo
Rent Zestimate®
Refinance and save
$2,696/mo
Est. payment
Refinancing to a lower rate could help reduce your monthly payments and save thousands over the life of the loan.
$2,696/mo
Est. payment
Explore your selling options
Work with a Zillow partner agent
Leverage their expertise and Zillow's premium Showcase listings to get your home seen by more buyers.
Get startedList with your own agent
Get your home in front of millions of buyers by listing it on Zillow.
Learn how to do itSell it yourself
Take full control of how buyers see your home on Zillow by listing For Sale by Owner (FSBO).
List your homeWhat's special
Zillow last checked:
Listing updated:
Listed by:
Vince Evans (937)436-2700,
Irongate Inc.,
Hayley Evans 937-219-1129,
Irongate Inc.
Bought with:
Jonathan H Murray, 2005004224
BH&G Real Estate Big Hill
Source: DABR MLS,MLS#: 890591 Originating MLS: Dayton Area Board of REALTORS
Originating MLS: Dayton Area Board of REALTORSFacts & features
Interior
Bedrooms & bathrooms
- Bedrooms: 4
- Bathrooms: 4
- Full bathrooms: 2
- 1/2 bathrooms: 2
- Main level bathrooms: 1
Bedroom
- Level: Second
- Dimensions: 17 x 13
Bedroom
- Level: Second
- Dimensions: 16 x 12
Bedroom
- Level: Second
- Dimensions: 13 x 11
Bedroom
- Level: Second
- Dimensions: 15 x 13
Bonus room
- Level: Basement
- Dimensions: 20 x 15
Dining room
- Level: Main
- Dimensions: 15 x 13
Entry foyer
- Level: Main
- Dimensions: 13 x 8
Family room
- Level: Main
- Dimensions: 20 x 16
Kitchen
- Level: Main
- Dimensions: 20 x 10
Living room
- Level: Main
- Dimensions: 26 x 14
Office
- Level: Second
- Dimensions: 13 x 10
Other
- Level: Basement
- Dimensions: 16 x 13
Recreation
- Level: Basement
- Dimensions: 29 x 27
Utility room
- Level: Main
- Dimensions: 7 x 6
Heating
- Forced Air, Natural Gas
Cooling
- Central Air
Appliances
- Included: Built-In Oven, Cooktop, Dishwasher, Microwave, Refrigerator, Electric Water Heater
Features
- Wet Bar, Ceiling Fan(s), High Speed Internet, Kitchen Island, Pantry, Remodeled, Bar, Walk-In Closet(s)
- Windows: Insulated Windows
- Basement: Full,Finished
- Has fireplace: Yes
- Fireplace features: Multiple, Wood Burning
Interior area
- Total structure area: 2,992
- Total interior livable area: 2,992 sqft
Property
Parking
- Total spaces: 3
- Parking features: Attached, Garage, Garage Door Opener, Storage
- Attached garage spaces: 3
Features
- Levels: Two
- Stories: 2
- Patio & porch: Deck, Patio, Porch
- Exterior features: Deck, Porch, Patio
Lot
- Size: 0.46 Acres
Details
- Parcel number: E20244070008
- Zoning: Residential
- Zoning description: Residential
Construction
Type & style
- Home type: SingleFamily
- Architectural style: Colonial
- Property subtype: Single Family Residence
Materials
- Brick
Condition
- Year built: 1974
Utilities & green energy
- Water: Public
- Utilities for property: Natural Gas Available, Sewer Available, Water Available
Community & HOA
Community
- Security: Surveillance System
- Subdivision: Singing Woods
HOA
- Has HOA: No
Location
- Region: Dayton
Financial & listing details
- Price per square foot: $132/sqft
- Date on market: 7/28/2023
- Listing terms: Conventional,VA Loan
Price history
| Date | Event | Price |
|---|---|---|
| 10/2/2023 | Sold | $395,000+3.9%$132/sqft |
Source:  DABR MLS #890591 Report a problem DABR MLS #890591 Report a problem | ||
| 8/1/2023 | Pending sale | $380,000$127/sqft |
Source: DABR MLS #890591 Report a problem | ||
| 7/28/2023 | Listed for sale | $380,000$127/sqft |
Source: DABR MLS #890591 Report a problem | ||
Public tax history
Tax history is unavailable.
Neighborhood: 45415
Nearby homes
- $395,0004 bd3 ba2.9k sqft5791 Cedarbrook Cir, Dayton, OH 45415Sold
- $32,800-- bd-- ba-- sqftCedarbrook Cir, Dayton, OH 45415Off Market
- $411,0005 bd6 ba3.9k sqft5770 Willow Walk, Dayton, OH 45415Sold
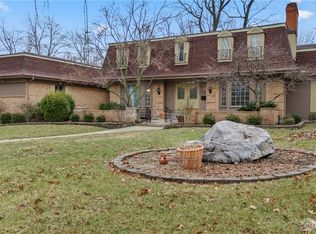
- $32,800-- bd-- ba-- sqft1 Cedarbrook Cir, Dayton, OH 45415Off Market
- $27,000-- bd-- ba-- sqft1 Cedarbrook Cir, Dayton, OH 45415Sold
- $332,6004 bd4 ba3.7k sqft5780 Willow Walk, Dayton, OH 45415Off Market
- $307,3002 bd2 ba2.2k sqft5790 Cedarbrook Cir, Dayton, OH 45415Off Market
- $301,4004 bd3 ba2.5k sqft5706 Heather Hollow Dr, Dayton, OH 45415Off Market
Nearby schools
GreatSchools rating
- 2/10Valerie Elementary SchoolGrades: PK-6Distance: 1.6 mi
- 2/10E. J. Brown Pre-K-8 SchoolGrades: 7-9Distance: 3.4 mi
- 4/10Meadowdale High SchoolGrades: 9-12Distance: 1.3 mi
Schools provided by the listing agent
- District: Dayton
Source: DABR MLS. This data may not be complete. We recommend contacting the local school district to confirm school assignments for this home.


Get pre-qualified for a loan
At Zillow Home Loans, we can pre-qualify you in as little as 5 minutes with no impact to your credit score.An equal housing lender. NMLS #10287.
- Ohio
- Montgomery County
- Shiloh
- 45415
- 210 Trailwoods Dr
Nearby cities
Nearby zip codes
Other Shiloh Topics
