RENOVATED, UPDATED and READY for YOU! Over 5000 Sqft! Courtyard opens to an elegantly curved staircase W/NEW laminate wood flooring,lighting and paint throughout. Formal dining, built-in china cabinets, Formal living w/wood fireplace. Breakfast area centers 3 season room with hot tub, family room w/wood fireplace, sunken wet bar offsets the family room, Beautiful office with built in shelving is down the hall, updated kitchen w/ new appliances, loads of cabinets, planning desk and lots of lighting. A 1st floor Master Bedroom with Wood fireplace, French doors to outside, the masterbath is gorgeous with dbl sink/vanities, double closets and sunken soaking tub. At the top of the grand staircase you find 4 additional bedrooms with unique recessed windows, new flooring, two remodeled full baths and a back staircase. Finished Basement (1200 SFL) with wet bar, ceiling, laminate flooring, fresh paint, extra room, storage and full bath. 3.5 car garage/work area opens to room/laundry room w/full bath. HUGE Park like back yard! Two newer HVAC units for zone comfort, New Roof, lots of new windows. Avg: DP&L $168 Vectren $135 per owner.
Sold for $411,000
$411,000
5770 Willow Walk, Dayton, OH 45415
5beds
3,948sqft
Single Family Residence
Built in 1971
0.77 Acres Lot
$446,700 Zestimate®
$104/sqft
$4,142 Estimated rent
Home value
$446,700
$415,000 - $482,000
$4,142/mo
Zestimate® history
Owner options
List your home for rent
$4,142/mo
Rent Zestimate®
Find your next renter with Zillow Rental Manager. Plus, with online applications, you can quickly screen prospective tenants – for free.
$4,142/mo
Rent Zestimate®
Refinance and save
$2,796/mo
Est. payment
Refinancing to a lower rate could help reduce your monthly payments and save thousands over the life of the loan.
$2,796/mo
Est. payment
Explore your selling options
Work with a Zillow partner agent
Leverage their expertise and Zillow's premium Showcase listings to get your home seen by more buyers.
Get startedList with your own agent
Get your home in front of millions of buyers by listing it on Zillow.
Learn how to do itSell it yourself
Take full control of how buyers see your home on Zillow by listing For Sale by Owner (FSBO).
List your homeWhat's special
Zillow last checked:
Listing updated:
Listed by:
Kenneth Nelson (937)427-9981,
InternetAgents.us
Bought with:
Amanda Dahmen, 2018000268
NavX Realty, LLC
Source: DABR MLS,MLS#: 906233 Originating MLS: Dayton Area Board of REALTORS
Originating MLS: Dayton Area Board of REALTORSFacts & features
Interior
Bedrooms & bathrooms
- Bedrooms: 5
- Bathrooms: 6
- Full bathrooms: 5
- 1/2 bathrooms: 1
- Main level bathrooms: 3
Primary bedroom
- Level: Main
- Dimensions: 14 x 20
Bedroom
- Level: Second
- Dimensions: 13 x 14
Bedroom
- Level: Second
- Dimensions: 11 x 13
Bedroom
- Level: Second
- Dimensions: 12 x 15
Bedroom
- Level: Second
- Dimensions: 12 x 13
Breakfast room nook
- Level: Main
- Dimensions: 11 x 14
Dining room
- Level: Main
- Dimensions: 13 x 18
Entry foyer
- Level: Main
- Dimensions: 9 x 12
Family room
- Level: Main
- Dimensions: 14 x 24
Florida room
- Level: Main
- Dimensions: 23 x 9
Kitchen
- Level: Main
- Dimensions: 14 x 18
Living room
- Level: Main
- Dimensions: 13 x 18
Office
- Level: Main
- Dimensions: 11 x 13
Other
- Level: Basement
- Dimensions: 15 x 40
Other
- Level: Basement
- Dimensions: 12 x 10
Utility room
- Level: Main
- Dimensions: 7 x 14
Heating
- Forced Air, Natural Gas
Cooling
- Central Air
Appliances
- Included: Built-In Oven, Dishwasher, Disposal, Range, Refrigerator, Gas Water Heater
Features
- Wet Bar, High Speed Internet, Hot Tub/Spa, Kitchen Island, Quartz Counters, Remodeled, Solid Surface Counters, Bar, Walk-In Closet(s)
- Basement: Full,Finished
- Has fireplace: Yes
- Fireplace features: Wood Burning
Interior area
- Total structure area: 3,948
- Total interior livable area: 3,948 sqft
Property
Parking
- Total spaces: 3
- Parking features: Attached, Garage
- Attached garage spaces: 3
Features
- Levels: Two
- Stories: 2
- Patio & porch: Patio
- Exterior features: Sprinkler/Irrigation, Patio
Lot
- Size: 0.77 Acres
- Dimensions: 33541
Details
- Parcel number: E20244060006
- Zoning: Residential
- Zoning description: Residential
Construction
Type & style
- Home type: SingleFamily
- Property subtype: Single Family Residence
Materials
- Brick, Frame, Wood Siding
Condition
- Year built: 1971
Utilities & green energy
- Electric: 220 Volts in Garage
- Utilities for property: Natural Gas Available, Sewer Available, Cable Available
Community & HOA
Community
- Security: Smoke Detector(s)
- Subdivision: Singing Woods
HOA
- Has HOA: No
Location
- Region: Dayton
Financial & listing details
- Price per square foot: $104/sqft
- Tax assessed value: $395,630
- Annual tax amount: $11,140
- Date on market: 3/5/2024
- Date available: 03/05/2024
- Listing terms: Conventional
Price history
| Date | Event | Price |
|---|---|---|
| 6/2/2026 | Listing removed | $4,100$1/sqft |
Source: Zillow Rentals Report a problem | ||
| 5/30/2026 | Listed for rent | $4,100$1/sqft |
Source: Zillow Rentals Report a problem | ||
| 3/29/2024 | Sold | $411,000+4.1%$104/sqft |
Source:  DABR MLS #906233 Report a problem DABR MLS #906233 Report a problem | ||
| 3/7/2024 | Pending sale | $395,000$100/sqft |
Source: DABR MLS #906233 Report a problem | ||
| 3/5/2024 | Listed for sale | $395,000+48.5%$100/sqft |
Source: DABR MLS #906233 Report a problem | ||
| 8/28/2019 | Sold | $266,000+2.3%$67/sqft |
Source: DABR MLS #780043 Report a problem | ||
| 7/16/2019 | Pending sale | $260,000$66/sqft |
Source: Irongate Inc., Realtors #780043 Report a problem | ||
| 7/9/2019 | Price change | $260,000-8.8%$66/sqft |
Source: Irongate Inc., Realtors #780043 Report a problem | ||
| 6/13/2019 | Listed for sale | $285,000$72/sqft |
Source: Irongate Inc., Realtors #780043 Report a problem | ||
| 3/6/2019 | Listing removed | $285,000$72/sqft |
Source: Irongate Inc., Realtors #780043 Report a problem | ||
| 2/28/2019 | Price change | $285,000-3.4%$72/sqft |
Source: Irongate Inc., Realtors #780043 Report a problem | ||
| 1/11/2019 | Price change | $295,000-4.5%$75/sqft |
Source: Irongate Inc., Realtors #780043 Report a problem | ||
| 12/7/2018 | Price change | $309,000-6.1%$78/sqft |
Source: Irongate Inc., Realtors #780043 Report a problem | ||
| 11/20/2018 | Listed for sale | $329,000$83/sqft |
Source: Irongate Inc., Realtors #780043 Report a problem | ||
Public tax history
| Year | Property taxes | Tax assessment |
|---|---|---|
| 2025 | $11,140 -2.1% | $138,470 |
| 2024 | $11,383 +8.7% | $138,470 |
| 2023 | $10,473 +21.1% | $138,470 +64% |
| 2022 | $8,645 +1.5% | $84,430 |
| 2021 | $8,516 +0.3% | $84,430 |
| 2020 | $8,491 +12.4% | $84,430 +25.2% |
| 2019 | $7,554 +17.3% | $67,460 |
| 2018 | $6,439 +0.6% | $67,460 |
| 2017 | $6,402 -3.1% | $67,460 +0.4% |
| 2016 | $6,608 +7.4% | $67,200 |
| 2015 | $6,151 +6.8% | $67,200 |
| 2014 | $5,760 | $67,200 |
Find assessor info on the county website
Neighborhood: 45415
Nearby homes
- $395,0004 bd4 ba2.9k sqft210 Trailwoods Dr, Dayton, OH 45415Sold
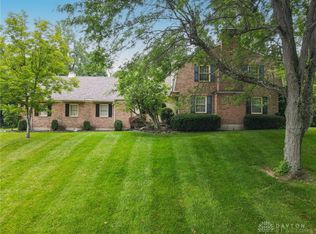
- $336,1004 bd4 ba3.7k sqft5780 Willow Walk, Dayton, OH 45415Off Market

- $356,5004 bd2 ba4k sqft5771 Willow Walk, Dayton, OH 45415Off Market
- $370,4003 bd4 ba3.7k sqft5720 Heather Hollow Dr, Dayton, OH 45415Off Market
- $308,7004 bd3 ba2.5k sqft5706 Heather Hollow Dr, Dayton, OH 45415Off Market
- $1,030-- bd-- ba-- sqft5720 Heather Hollow Dr, Dayton, OH 45415Off Market
- $395,0004 bd3 ba2.9k sqft5791 Cedarbrook Cir, Dayton, OH 45415Sold
- $355,0003 bd4 ba2.9k sqft5724 Heather Hollow Dr, Dayton, OH 45415Sold
Nearby schools
GreatSchools rating
- 2/10Valerie Elementary SchoolGrades: PK-6Distance: 1.6 mi
- 2/10E. J. Brown Pre-K-8 SchoolGrades: 7-9Distance: 3.4 mi
- 4/10Meadowdale High SchoolGrades: 9-12Distance: 1.3 mi
Schools provided by the listing agent
- District: Dayton
Source: DABR MLS. This data may not be complete. We recommend contacting the local school district to confirm school assignments for this home.


Get pre-qualified for a loan
At Zillow Home Loans, we can pre-qualify you in as little as 5 minutes with no impact to your credit score.An equal housing lender. NMLS #10287.
- Ohio
- Montgomery County
- Shiloh
- 45415
- 5770 Willow Walk
Nearby cities
Nearby zip codes
Other Shiloh Topics
