Skip main navigation
Closed
  • $1,000,000

    210 Tynebrae Pl, Roswell, GA 30075

    5beds
    4,181sqft
    Single Family Residence, Residential
    Built in 1985
    1.04 Acres Lot
    $1,014,500 Zestimate®
    $239/sqft
    $5,879 Estimated rent

    Home value

    $1,014,500

    $933,000 - $1.11M

    $5,879/mo

    Zestimate® history
    Loading
    Loading...

    Owner options

    List your home for rent

    $5,879/mo

    Rent Zestimate®

    Find your next renter with Zillow Rental Manager. Plus, with online applications, you can quickly screen prospective tenants – for free.

    Learn more

    $5,879/mo

    Rent Zestimate®

    Refinance and save

    $6,418/mo

    Est. payment

    Refinancing to a lower rate could help reduce your monthly payments and save thousands over the life of the loan.

    See today's rates

    $6,418/mo

    Est. payment

    Explore your selling options

    Work with a Zillow partner agent

    Leverage their expertise and Zillow's premium Showcase listings to get your home seen by more buyers.

    Get started

    List with your own agent

    Get your home in front of millions of buyers by listing it on Zillow.

    Learn how to do it

    Sell it yourself

    Take full control of how buyers see your home on Zillow by listing For Sale by Owner (FSBO).

    List your home

    What's special

    Picturesque viewHome officeOversized deckOffice areaShiplap wallsSpacious family roomNewer hvac system
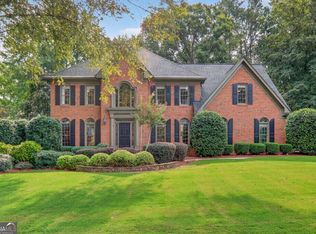
    IN THE HEART OF ROSWELL IS A COMMUNITY KNOWN FOR ITS CASUAL ELEGANCE AND WELCOMING VIBE. CHICKERING IS A SPECIAL PLACE TO CALL HOME. THIS BRICK BEAUTY LIES ON A QUIET STREET WITH A PARK-LIKE ONE-ACRE LOT WHERE NEIGHBORS CONGREGATE TO PLAY. Recent renovations include interior painting, including the kitchen cabinets, refinished hardwood floors, new carpet upstairs, and new front windows. It also has a newer HVAC system and a roof that is only 3 years old. On the main level, a formal dining room and home office flank a dramatic two-story foyer. In the kitchen, a vaulted breakfast area allows natural light to flood the kitchen. A decorative brick arch surrounding the cooktop and a suite of stainless steel appliances add a touch of elegance to the kitchen. If you enjoy cooking, you'll appreciate the new gas cooktop with a pot filler and a large, walk-in pantry. The spacious family room features shiplap walls and a gas fireplace with bookcases on either side. Walk out from the family room or breakfast room to an oversized deck that overlooks a huge fenced backyard with a creek at the back of the lot. What a picturesque view! Access the upstairs from a front or rear staircase. On this level, you'll find an oversized primary suite with an updated primary bath, including a large walk-in shower and a freestanding tub, and 2 walk-in closets with custom organizers. There are also three secondary bedrooms and two full bathrooms with updated counters and fixtures. The lower level has a large media/game room, an office area, a bedroom, a full bathroom, and plenty of storage space. You can also access the backyard and a patio. The side-entry garage has room for two cars plus extra space for storage. A level driveway offers room for additional parking or a game of basketball. This is a location that can't be beat. It's close to restaurants, bars, boutiques, and art galleries in downtown Roswell, as well as big-box retailers on Crossville Rd. It's zoned for top Roswell public schools, but is also a short drive to desirable private schools such as Blessed Trinity High and Fellowship Christian Academy. Get to know your new neighbors - Chickering has active tennis and swim teams, game nights, a lake for fishing, and so much more. Come join the fun!

    Zillow last checked:

    Listing updated:

    Listing Provided by:

    Home with Sherry Team,

    Compass 404-668-6621

    Bought with:

    Anna K Intown

    Keller Williams Realty Intown ATL

    Chelsea Monaco, 405369

    Keller Williams Realty Intown ATL

    Source: FMLS GA,MLS#: 7693439MLS Logo

    Facts & features

    Interior

    Bedrooms & bathrooms
    • Bedrooms: 5
    • Bathrooms: 5
    • Full bathrooms: 4
    • 1/2 bathrooms: 1
    Primary bedroom
    • Features: Oversized Master
    • Level: Oversized Master
    Bedroom
    • Features: Oversized Master
    Primary bathroom
    • Features: Double Vanity, Separate Tub/Shower, Vaulted Ceiling(s)
    Dining room
    • Features: Separate Dining Room
    Kitchen
    • Features: Breakfast Room, Cabinets White, Kitchen Island, Pantry Walk-In, Stone Counters, View to Family Room
    Heating
    • Forced Air, Natural Gas
    Cooling
    • Ceiling Fan(s), Central Air
    Appliances
    • Included: Dishwasher, Disposal, Gas Cooktop
    • Laundry: Laundry Room, Upper Level
    Features
    • Bookcases, Central Vacuum, Crown Molding, Entrance Foyer 2 Story, High Ceilings 9 ft Main, Walk-In Closet(s)
    • Flooring: Carpet, Ceramic Tile, Hardwood
    • Windows: Double Pane Windows
    • Basement: Finished,Finished Bath,Full,Interior Entry,Walk-Out Access
    • Number of fireplaces: 1
    • Fireplace features: Family Room, Gas Starter
    • Common walls with other units/homes: No Common Walls
    Interior area
    • Total structure area: 4,181
    • Total interior livable area: 4,181 sqft
    • Finished area above ground: 3,237
    • Finished area below ground: 944

    Property

    Parking
    • Total spaces: 2
    • Parking features: Attached, Garage, Garage Door Opener, Garage Faces Side, Level Driveway
    • Attached garage spaces: 2
    • Has uncovered spaces: Yes
    Accessibility
    • Accessibility features: None
    Features
    • Levels: Two
    • Stories: 2
    • Patio & porch: Deck, Patio
    • Exterior features: Private Yard
    • Pool features: None
    • Spa features: None
    • Fencing: Back Yard,Wood
    • Has view: Yes
    • View description: Trees/Woods
    • Waterfront features: None
    • Body of water: None
    Lot
    • Size: 1.04 Acres
    • Features: Back Yard, Creek On Lot, Level, Private
    Details
    • Additional structures: None
    • Parcel number: 12 150101720249
    • Other equipment: Intercom
    • Horse amenities: None

    Construction

    Type & style
    • Home type: SingleFamily
    • Architectural style: Traditional
    • Property subtype: Single Family Residence, Residential
    Materials
    • Brick 3 Sides, Cement Siding
    • Foundation: Concrete Perimeter
    • Roof: Composition
    Condition
    • Resale
    • New construction: No
    • Year built: 1985

    Utilities & green energy

    • Electric: 110 Volts, 220 Volts
    • Sewer: Public Sewer
    • Water: Public
    • Utilities for property: Cable Available, Electricity Available, Natural Gas Available, Phone Available, Sewer Available, Underground Utilities, Water Available
    Green energy
    • Energy efficient items: None
    • Energy generation: None

    Community & neighborhood

    Security
    • Security features: Smoke Detector(s)
    Community
    • Community features: Clubhouse, Fishing, Homeowners Assoc, Lake, Near Schools, Near Shopping, Playground, Pool, Sidewalks, Swim Team, Tennis Court(s)
    Location
    • Region: Roswell
    • Subdivision: Chickering

    HOA & financial

    HOA
    • Has HOA: Yes
    • HOA fee: $333 quarterly

    Other

    Other facts
    • Road surface type: Paved

    Price history

    DateEventPrice
    2/18/2026Sold$1,000,000-7%$239/sqft
    Source: FMLS GA #7693439 Report a problem
    1/12/2026Pending sale$1,075,000$257/sqft
    Source: GAMLS #10659942 Report a problem
    12/22/2025Listed for sale$1,075,000+83.8%$257/sqft
    Source: GAMLS #10659942 Report a problem
    4/18/2018Sold$585,000-2.3%$140/sqft
    Source: FMLS GA #5963885 Report a problem
    3/7/2018Pending sale$599,000$143/sqft
    Source: Keller Williams Rlty-Atl.North #8324038 Report a problem
    2/20/2018Price change$599,000-3.4%$143/sqft
    Source: Atlanta - East Cobb #5963885 Report a problem
    2/7/2018Price change$619,9000%$148/sqft
    Source: Owner Report a problem
    2/4/2018Listed for sale$620,000+12.7%$148/sqft
    Source: Owner Report a problem
    5/17/2013Sold$549,900$132/sqft
    Source: FMLS GA #5131271 Report a problem
    4/7/2013Listed for sale$549,900+21.7%$132/sqft
    Source: Keller Williams Realty Atlanta Partners #07077737 Report a problem
    11/14/2005Sold$451,700$108/sqft
    Source: Public Record Report a problem

    Public tax history

    YearProperty taxesTax assessment
    2024$6,704 +10.6%$349,240 -9.3%
    2023$6,059 +2.5%$385,080 +63.2%
    2022$5,909 -2.9%$236,000
    2021$6,088 -22.8%$236,000 -15.5%
    2020$7,882 +12.1%$279,240 -40.3%
    2019$7,033 $468,000 +77.9%
    2018$7,033 $263,040 +14.2%
    2017$7,033 -5.8%$230,400
    2016$7,468 +5.5%$230,400
    2015$7,080 +27.1%$230,400 +10.8%
    2014$5,569 $207,920 +20.3%
    2013-- $172,800
    2012$5,055 $172,800 -6%
    2011-- $183,840 -7.5%
    2010$5,771 $198,760
    2009-- $198,760
    2008-- $198,760 +23.3%
    2007$4,615 $161,240
    2005-- $161,240 +3.3%
    2004$4,605 +2.2%$156,080 +6.1%
    2003$4,507 -1.7%$147,160 +2.1%
    2002$4,586 +6%$144,080 +8.6%
    2001$4,325 $132,640

    Find assessor info on the county website

    Neighborhood: 30075

    Nearby schools

    GreatSchools rating
    Schools provided by the listing agent
    • Elementary: Roswell North
    • Middle: Crabapple
    • High: Roswell

    Source: FMLS GA. This data may not be complete. We recommend contacting the local school district to confirm school assignments for this home.

    Get a cash offer in 3 minutes
    Find out how much your home could sell for in as little as 3 minutes with a no-obligation cash offer.
    Estimated market value
    $1,014,500
    Get a cash offer in 3 minutes
    Find out how much your home could sell for in as little as 3 minutes with a no-obligation cash offer.
    Estimated market value
    $1,014,500