Skip main navigation
Closed
  • $1,075,000

    230 Tynebrae Pl, Roswell, GA 30075

    5beds
    5,110sqft
    Single Family Residence, Residential
    Built in 1989
    0.85 Acres Lot
    $1,083,700 Zestimate®
    $210/sqft
    $6,523 Estimated rent

    Home value

    $1,083,700

    $997,000 - $1.18M

    $6,523/mo

    Zestimate® history
    Loading
    Loading...

    Owner options

    List your home for rent

    $6,523/mo

    Rent Zestimate®

    Find your next renter with Zillow Rental Manager. Plus, with online applications, you can quickly screen prospective tenants – for free.

    Learn more

    $6,523/mo

    Rent Zestimate®

    Refinance and save

    $5,315/mo

    Est. payment

    Refinancing to a lower rate could help reduce your monthly payments and save thousands over the life of the loan.

    See today's rates

    $5,315/mo

    Est. payment

    Explore your selling options

    Work with a Zillow partner agent

    Leverage their expertise and Zillow's premium Showcase listings to get your home seen by more buyers.

    Get started

    List with your own agent

    Get your home in front of millions of buyers by listing it on Zillow.

    Learn how to do it

    Sell it yourself

    Take full control of how buyers see your home on Zillow by listing For Sale by Owner (FSBO).

    List your home

    What's special

    Second kitchenWide front yardQuiet streetThoughtfully designed spacePrimary suiteFire pitUpdated spa like bathroom
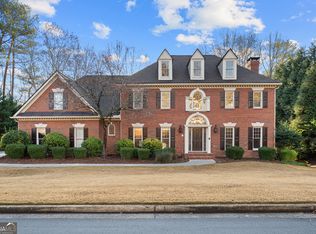
    Tucked away on a quiet street in one of Roswell’s most welcoming neighborhoods, this 5-bedroom, 4.5-bath home is made for family living. With over 5,100 square feet of thoughtfully designed space, it’s where everyday comfort meets neighborhood charm. The heart of the home is the kitchen that extends into a casual dining area with the living room just beyond. Step right out onto the deck overlooking the private wooded backyard, the perfect spot for morning coffee, weekend grilling, or keeping an eye on the kids at play. Upstairs, the primary suite feels like a retreat with a recently updated spa like bathroom consisting of heated floors throughout. The secondary bedrooms are roomy and light-filled with newly refinished bathrooms. The finished terrace level is a true extension of the home, complete with its own bedroom, bath, and second kitchen, plus plenty of room for movie nights, game days, or sleepovers. Outside, the .8-acre lot is built for adventure and connection: a wide front yard, wooded area with a creek to explore, and a fire pit ready for marshmallow roasts under the stars. Life here extends beyond the property line, too. This vibrant HOA community offers a pool, clubhouse, playground, and year-round activities, creating an instant network of friends and neighbors. Add in the top-tier schools, and you’ve found the perfect place to put down roots.

    Zillow last checked:

    Listing updated:

    Listing Provided by:

    Rachel Ehlinger,

    Keller Williams Realty Atl North

    Bought with:

    HEIDI WENTZ, 234720

    Harry Norman Realtors

    Source: FMLS GA,MLS#: 7646323MLS Logo

    Facts & features

    Interior

    Bedrooms & bathrooms
    • Bedrooms: 5
    • Bathrooms: 5
    • Full bathrooms: 4
    • 1/2 bathrooms: 1
    Primary bedroom
    • Features: Oversized Master
    • Level: Oversized Master
    Bedroom
    • Features: Oversized Master
    Primary bathroom
    • Features: Double Shower, Separate His/Hers, Separate Tub/Shower, Soaking Tub
    Dining room
    • Features: Separate Dining Room
    Kitchen
    • Features: Breakfast Bar, Breakfast Room, Cabinets White, Kitchen Island, Pantry Walk-In, Stone Counters, View to Family Room
    Heating
    • Central, Forced Air, Zoned
    Cooling
    • Central Air, Electric, Zoned
    Appliances
    • Included: Dishwasher, Disposal, Double Oven, Gas Cooktop, Refrigerator, Tankless Water Heater
    • Laundry: Laundry Room, Main Level, Mud Room, Sink
    Features
    • Bookcases, Entrance Foyer 2 Story, High Ceilings 9 ft Main, High Speed Internet, Walk-In Closet(s)
    • Flooring: Carpet, Hardwood, Tile
    • Windows: Double Pane Windows, Insulated Windows, Plantation Shutters
    • Basement: Daylight,Exterior Entry,Finished,Finished Bath,Full,Interior Entry
    • Attic: Pull Down Stairs
    • Number of fireplaces: 2
    • Fireplace features: Basement, Brick, Family Room, Gas Starter, Great Room, Living Room
    • Common walls with other units/homes: No Common Walls
    Interior area
    • Total structure area: 5,110
    • Total interior livable area: 5,110 sqft
    • Finished area above ground: 3,388
    • Finished area below ground: 1,722

    Property

    Parking
    • Total spaces: 2
    • Parking features: Attached, Driveway, Garage, Garage Door Opener, Garage Faces Side, Kitchen Level, Level Driveway
    • Attached garage spaces: 2
    • Has uncovered spaces: Yes
    Accessibility
    • Accessibility features: Accessible Kitchen, Accessible Washer/Dryer
    Features
    • Levels: Three Or More
    • Patio & porch: Deck
    • Exterior features: Gas Grill, Private Yard, Rear Stairs
    • Pool features: None
    • Spa features: None
    • Fencing: None
    • Has view: Yes
    • View description: Neighborhood, Trees/Woods
    • Waterfront features: None
    • Body of water: None
    Lot
    • Size: 0.85 Acres
    • Features: Back Yard, Front Yard, Landscaped, Private, Sprinklers In Front
    Details
    • Additional structures: None
    • Parcel number: 12 150101720223
    • Other equipment: Irrigation Equipment
    • Horse amenities: None

    Construction

    Type & style
    • Home type: SingleFamily
    • Architectural style: Traditional
    • Property subtype: Single Family Residence, Residential
    Materials
    • Brick, Fiber Cement
    • Foundation: Slab
    • Roof: Composition,Shingle
    Condition
    • Resale
    • New construction: No
    • Year built: 1989

    Utilities & green energy

    • Electric: 110 Volts, 220 Volts in Laundry
    • Sewer: Public Sewer
    • Water: Public
    • Utilities for property: Cable Available, Electricity Available, Natural Gas Available, Sewer Available, Underground Utilities, Water Available
    Green energy
    • Energy efficient items: None
    • Energy generation: None

    Community & neighborhood

    Security
    • Security features: Carbon Monoxide Detector(s), Smoke Detector(s)
    Community
    • Community features: Barbecue, Clubhouse, Homeowners Assoc, Near Schools, Near Shopping, Near Trails/Greenway, Playground, Pool, Sidewalks, Street Lights, Swim Team, Tennis Court(s)
    Location
    • Region: Roswell
    • Subdivision: Chickering

    HOA & financial

    HOA
    • Has HOA: Yes

    Other

    Other facts
    • Road surface type: Asphalt

    Price history

    DateEventPrice
    12/8/2025Sold$1,075,000$210/sqft
    Source: FMLS GA #7646323 Report a problem
    11/15/2025Pending sale$1,075,000$210/sqft
    Source: GAMLS #10601683 Report a problem
    11/3/2025Price change$1,075,000-2.3%$210/sqft
    Source: GAMLS #10601683 Report a problem
    9/18/2025Listed for sale$1,100,000+307.4%$215/sqft
    Source: GAMLS #10601683 Report a problem
    12/30/1994Sold$270,000$53/sqft
    Source: Public Record Report a problem

    Public tax history

    YearProperty taxesTax assessment
    2024$7,314 +11.5%$280,000 -8.5%
    2023$6,558 -0.5%$305,960 +22.2%
    2022$6,588 +23.4%$250,400 +8.5%
    2021$5,340 -14%$230,760 +4.9%
    2020$6,207 -5.6%$219,920 +3.1%
    2019$6,573 $213,360 +2.4%
    2018$6,573 $208,400 +14%
    2017$6,573 +9.9%$182,840
    2016$5,983 +1.2%$182,840
    2015$5,914 +26.8%$182,840 +10.8%
    2014$4,666 +4.6%$164,960
    2013$4,462 -0.4%$164,960
    2012$4,480 $164,960 -6.1%
    2011-- $175,680 -7.7%
    2010$4,900 +2.7%$190,240
    2009$4,770 $190,240
    2008-- $190,240 +22.7%
    2007-- $155,080
    2005-- $155,080 +3.4%
    2004$3,985 +2.8%$150,040 +6.1%
    2003$3,876 -1.2%$141,480 +2.4%
    2002$3,923 +5%$138,200 +8.4%
    2001$3,735 $127,480

    Find assessor info on the county website

    Neighborhood: 30075

    Nearby schools

    GreatSchools rating
    Schools provided by the listing agent
    • Elementary: Roswell North
    • Middle: Crabapple
    • High: Roswell

    Source: FMLS GA. This data may not be complete. We recommend contacting the local school district to confirm school assignments for this home.

    Get a cash offer in 3 minutes
    Find out how much your home could sell for in as little as 3 minutes with a no-obligation cash offer.
    Estimated market value
    $1,083,700
    Get a cash offer in 3 minutes
    Find out how much your home could sell for in as little as 3 minutes with a no-obligation cash offer.
    Estimated market value
    $1,083,700