A rare opportunity to acquire one of Carillon's most iconic, high-end, custom-crafted homes, Captain's Quarters is a one-of-of-a-kind gem situated at a higher elevation only two houses from the beach walk over, and featuring views of the gulf and Lake Carillon across the street. The main home, with stucco over block construction, features deck and patio spaces on the first, second and third floors of the residence. From the 3rd floor tower you will enjoy dazzling views of both sunrise and sunset across the Gulf of Mexico and Lake Carillon. The homes offer a total of 4 BR plus bunk area, 4 full baths and 2 half baths as well as extensive custom woodwork and brushed stainless steel. This home has been offered as a vacation rental. Further details:
MAIN HOUSE 1ST FLOOR:
Master King, private bath, TV
Guest King bed, private bath, TV
Guest Full, private bath, TV
Built in bunks in the hall
MAIN HOUSE 2ND FLOOR:
Amazing gourmet kitchen, table seats 10, breakfast bar seats 3
Living room with multiple sitting areas, TV
Powder Room
Viewing deck
MAIN HOUSE TOWER:
Panoramic views of the Gulf of Mexico, Lake Carillon, and Carillon Beach
TV
Viewing Deck facing the Gulf of Mexico
GUEST HOUSE 1ST FLOOR:
Queen Bed, TV, full bath
Built in bunks
Powder room
Laundry
GUEST HOUSE 2ND FLOOR:
Full kitchen
Living area, TV
Sold for $3,000,000
Zillow last checked:
Listing updated:
Bought with:
Martin L Sandel, SL3490395
SANDELS BY THE SEA, LLC
Source: CPAR,MLS#: 781175 Originating MLS: Central Panhandle Association of REALTORS
Originating MLS: Central Panhandle Association of REALTORSPrice history
| Date | Event | Price |
|---|---|---|
| 9/17/2026 | Sold | $3,000,000+30.4%$936/sqft |
Source:  CPAR #781175 Report a problem CPAR #781175 Report a problem | ||
| 8/19/2026 | Pending sale | $2,300,000$718/sqft |
Source: CPAR #781175 Report a problem | ||
| 8/14/2026 | Price change | $2,300,000-14.7%$718/sqft |
Source: CPAR #781175 Report a problem | ||
| 6/26/2026 | Price change | $2,695,000-2.9%$841/sqft |
Source: CPAR #781175 Report a problem | ||
| 4/30/2026 | Price change | $2,775,000-3.5%$866/sqft |
Source: CPAR #781175 Report a problem | ||
| 11/4/2025 | Listed for sale | $2,875,000+40.2%$897/sqft |
Source: CPAR #781175 Report a problem | ||
| 6/30/2021 | Sold | $2,050,000-8.9%$640/sqft |
Source: CPAR #710372 Report a problem | ||
| 5/6/2021 | Contingent | $2,250,000$702/sqft |
Source: CPAR #710372 Report a problem | ||
| 4/15/2021 | Listed for sale | $2,250,000+15.7%$702/sqft |
Source: CPAR #710372 Report a problem | ||
| 4/6/2021 | Listing removed | -- |
Source: CPAR #682889 Report a problem | ||
| 2/3/2021 | Price change | $1,945,000-1.3%$607/sqft |
Source: CPAR #682889 Report a problem | ||
| 12/15/2020 | Price change | $1,970,000-1.3%$615/sqft |
Source: CPAR #682889 Report a problem | ||
| 2/12/2020 | Price change | $1,995,000-14%$623/sqft |
Source: Carillon Realty Inc #682889 Report a problem | ||
| 4/25/2019 | Listed for sale | $2,320,000+1396.8%$724/sqft |
Source: Carillon Realty Inc #682889 Report a problem | ||
| 3/20/2000 | Sold | $155,000$48/sqft |
Source: Public Record Report a problem | ||
Nearby homes
- $530,0005,074 sqft212 Village Way, Panama City Beach, FL 32413Off Market
- $1,196,9003 bd2 ba1.3k sqft206 Village Way, Panama City Beach, FL 32413Off Market
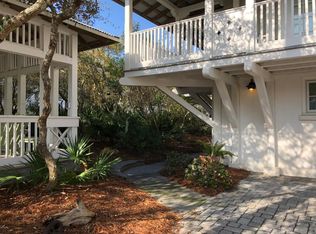
- $1,676,2003 bd3 ba2.1k sqft211 Dunecrest Ln, Panama City Beach, FL 32413Off Market
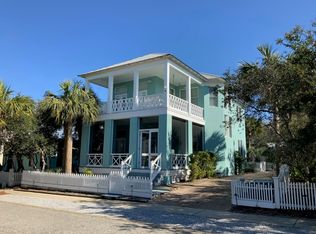
- $1,485,0003 bd3 ba2.1k sqft211 Dune Crest Ln, Panama City Beach, FL 32413Off Market
Sell for more on Zillow
Get a Zillow Showcase℠ listing at no additional cost and you could sell for .
$2,999,700
2% more
+$59,994
With Zillow Showcase(estimated)
$3,059,694
