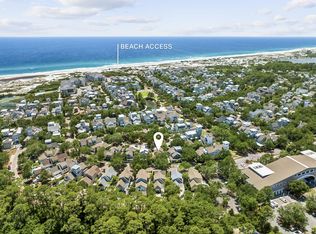
This southern cottage-style beach house, masterfully designed by renowned AIA architect Gary Justiss, is nestled in the serene, private gated community of Carillon Beach. Offering a blend of exclusive privacy and contemporary elegance, this home offers an unmatched living experience near the sea.
The house boasts three nicely appointed bedrooms and four baths, providing ample space for family and guests alike. The master suite, conveniently located on the first floor, features elegant design and comfort, making it a perfect retreat after a day spent by the ocean. The living spaces are graced with tall ceilings that enhance the airy and open feel.
Living spaces extend seamlessly outdoors to the spacious porches, offering a view of the surrounding landscapes and the perfect setting for relaxation or entertaining. The outdoor area further enhances the leisurely beach lifestyle with a convenient outdoor shower, ideal for rinsing off after a beach day, and a bike shed to store beach gear.
Adding to the function and charm of the property, an outbuilding is currently utilized as a combination mancave and greenhouse. This additional structure offers potential for various uses, adapting to the homeowner's lifestyle needs.
The ample backyard, set against a backdrop of lush greenery and coastal breezes, features raised bed planters for gardening enthusiasts. This space is also suitable for accommodating a pool, offering potential for an idyllic outdoor oasis tailored to leisure and entertainment.
Each detail in this home speaks of thoughtful design and high-quality craftsmanship. This beach house embodies a lifestyle perfect for those seeking a permanent residence, a holiday home by the sea, or an investment property.
For sale
$2,350,000
209 Dunecrest Ln, Panama City Beach, FL 32413
3beds
2,256sqft
:
Get pre-qualified$14,325/mo
Single Family Residence
Built in 1997
5,662 Square Feet Lot
$2,139,200 Zestimate®
$1,042/sqft
$-- HOA
What's special
Southern cottage-style beach houseRaised bed plantersAmple backyardTall ceilingsSpacious porchesMaster suiteOutdoor shower
- 379 days |
- 285 |
- 14 |
Zillow last checked:
Listing updated:
Listed by:
Frances W Bright 850-832-1185,
Carillon Realty Inc,
Bobby W Stephens 850-832-7838,
Carillon Realty Inc
Source: CPAR,MLS#: 776120 Originating MLS: Central Panhandle Association of REALTORS
Originating MLS: Central Panhandle Association of REALTORSFacts & features
Interior
Bedrooms & bathrooms
- Bedrooms: 3
- Bathrooms: 4
- Full bathrooms: 4
Rooms
- Room types: Bedroom, Dining Room, Kitchen, Living Room, Primary Bathroom, Primary Bedroom, Other
Primary bedroom
- Level: First
- Dimensions: 12.5 x 13.3
Bedroom
- Level: Second
- Dimensions: 13 x 12
Bedroom
- Level: Second
- Dimensions: 19 x 13
Primary bathroom
- Level: First
- Dimensions: 9.5 x 12.5
Dining room
- Level: First
- Dimensions: 13 x 8
Kitchen
- Level: First
- Dimensions: 9 x 13
Living room
- Level: First
- Dimensions: 20 x 19.5
Other
- Description: Out Building
- Level: First
- Dimensions: 14 x 20
Other
- Description: Bike Shed
- Level: First
- Dimensions: 8 x 13
Heating
- Central, Fireplace(s)
Cooling
- Central Air, Ceiling Fan(s)
Appliances
- Included: Electric Oven
Features
- Double Vanity, Main Level Primary, Walk-In Closet(s)
- Has fireplace: Yes
- Fireplace features: Gas
Interior area
- Total structure area: 2,256
- Total interior livable area: 2,256 sqft
Property
Parking
- Parking features: Gated
Features
- Patio & porch: Deck, Covered, Porch
- Exterior features: Deck, Outdoor Shower
- Pool features: In Ground, Community
- Fencing: Fenced
- On waterfront: Yes
Lot
- Size: 5,662 Square Feet
- Dimensions: 70.5 x 80
- Features: Paved
Details
- Additional structures: Outbuilding
- Parcel number: 36459162000
- Zoning description: Resid Single Family
- Special conditions: Listed As-Is
Construction
Type & style
- Home type: SingleFamily
- Architectural style: Coastal
- Property subtype: Single Family Residence
Materials
- HardiPlank Type
- Foundation: Pillar/Post/Pier
- Roof: Metal
Condition
- New construction: No
- Year built: 1997
Utilities & green energy
- Sewer: Public Sewer
- Utilities for property: High Speed Internet Available
Community & HOA
Community
- Features: Basketball Court, Beach, Fitness Center, Playground, Pool, Shopping, Tennis Court(s), Waterfront, Community Pool, Gated, Short Term Rental Allowed
- Security: Gated with Guard, Gated Community, Security Guard, Fire Alarm, Security Gate, Smoke Detector(s)
- Subdivision: Carillon Beach Phase I
HOA
- Has HOA: Yes
Location
- Region: Panama City Beach
Financial & listing details
- Price per square foot: $1,042/sqft
- Tax assessed value: $1,183,932
- Annual tax amount: $7,184
- Date on market: 7/11/2025
- Cumulative days on market: 380 days
Estimated market value
$2,139,200
$2.03M - $2.25M
$3,636/mo
Price history
| Date | Event | Price |
|---|---|---|
| 3/23/2026 | Price change | $2,350,000-2.1%$1,042/sqft |
Source:  ECAOR #980691 Report a problem ECAOR #980691 Report a problem | ||
| 7/11/2025 | Listed for sale | $2,400,000+4700%$1,064/sqft |
Source: ECAOR #980691 Report a problem | ||
| 3/1/1993 | Sold | $50,000$22/sqft |
Source: Agent Provided Report a problem | ||
Public tax history
| Year | Property taxes | Tax assessment |
|---|---|---|
| 2024 | $7,184 +1.4% | $620,502 +3% |
| 2023 | $7,084 +11.3% | $602,429 +3% |
| 2022 | $6,364 | $584,883 |
| 2021 | -- | -- |
| 2020 | $6,394 +1.2% | $560,008 +2.3% |
| 2019 | $6,317 | $547,417 +23.2% |
| 2018 | $6,317 +23.2% | $444,290 +2.1% |
| 2017 | $5,128 +1.5% | $435,152 +1.8% |
| 2016 | $5,052 -2.7% | $427,330 +0% |
| 2015 | $5,191 | $427,181 -0.6% |
| 2014 | $5,191 | $429,585 +0% |
| 2013 | -- | $429,372 +1.5% |
| 2012 | -- | $423,049 +0.4% |
| 2011 | -- | $421,410 -15.1% |
| 2010 | -- | $496,117 -5.5% |
| 2009 | -- | $525,081 -25.3% |
| 2008 | -- | $702,830 -2.5% |
| 2007 | -- | $721,011 -12.3% |
| 2006 | -- | $821,671 +65.2% |
| 2005 | -- | $497,383 +58.8% |
| 2004 | -- | $313,295 |
| 2003 | -- | $313,295 +6.4% |
| 2002 | -- | $294,437 |
| 2001 | -- | $294,437 +39.7% |
| 2000 | -- | $210,726 |
Find assessor info on the county website
Monthly payment
Est. payment
Payment breakdown
Explore the cost of this home by adjusting the details. Changes won't be saved.Climate risks
Neighborhood: 32413
Nearby schools
GreatSchools rating
- 6/10West Bay Elementary SchoolGrades: PK-5Distance: 7.4 mi
- 7/10Surfside Middle SchoolGrades: PK-12Distance: 8.6 mi
- 4/10J.R. Arnold High SchoolGrades: 9-12Distance: 10.7 mi
Schools provided by the listing agent
- Elementary: West Bay
- Middle: Surfside
- High: Arnold
Source: CPAR. This data may not be complete. We recommend contacting the local school district to confirm school assignments for this home.
- $1,427,4003 bd3 ba2.1k sqft211 Dune Crest Ln, Panama City Beach, FL 32413Off Market
- $1,600,9003 bd3 ba2.1k sqft211 Dunecrest Ln, Panama City Beach, FL 32413Off Market
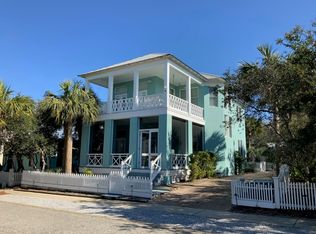
- $96,5662 bd1 ba896 sqft205 Dunecrest Ln, Panama City Beach, FL 32413Sold

- $660,9002 bd2 ba896 sqft205 Dune Crest Ln, Panama City Beach, FL 32413Off Market
- $1,148,6003 bd2 ba1.3k sqft206 Village Way, Panama City Beach, FL 32413Off Market
- $903,9002 bd2 ba960 sqft213 Dunecrest Ln, Panama City Beach, FL 32413Off Market
- $2,695,0004 bd6 ba3.2k sqft210 Village Way, Panama City Beach, FL 32413For Sale
- $3,500,0004 bd5 ba3.2k sqft210 Village Way #212, Panama City Beach, FL 32413For Sale
A local agent can set up tours, give advice and negotiate with sellers.
A local lender can help you make sure your offer is ready when you are.
Similar homes
- $2,450,0004 bd3 ba1.7k sqft309 Beachside Dr, Panama City Beach, FL 32413For Sale
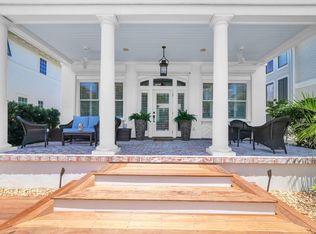
 MLS ID #1006803, Tom Smart, The Beach Group Properties LLC. ECAOR
 - $2,795,0004 bd5 ba3k sqft315 Beachside Dr, Panama City Beach, FL 32413For Sale
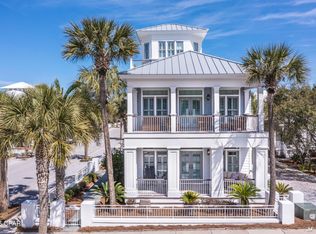 MLS ID #786539, Frances W Bright. CPAR
 - $2,950,0004 bd4 ba2.7k sqft155 Parkshore Dr, Panama City Beach, FL 32413For Sale
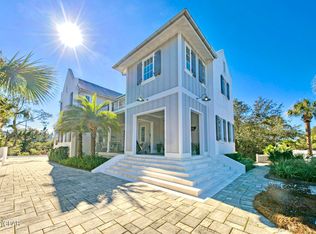 MLS ID #788225, Martin L Sandel. CPAR
 - $2,350,0003 bd3 ba1.7k sqft230 Salt Box Ln, Inlet Beach, FL 32461For Sale
 MLS ID #1005088, Russell G Franchi, Watermark Properties Group LLC. ECAOR
 - $2,249,0003 bd2 ba1.4k sqft180 Walton Bonita Dr, Inlet Beach, FL 32461For SaleMLS ID #997695, Gordon C Tarver, Inlet Beach Real Estate. ECAOR
- $2,500,0005 bd5 ba2.7k sqft5 Red Basil Dr, Santa Rosa Beach, FL 32459For SaleMLS ID #1008482, Alexandra P Chaney, Rising Star Real Estate Inc. ECAOR
- $1,429,0004 bd5 ba2.7k sqft116 Riviera Dr, Panama City Beach, FL 32413For SaleMLS ID #786550, January Johnson. CPAR
- $1,365,0004 bd4 ba2.7k sqft16 Cannonball Ln, Inlet Beach, FL 32461For SaleMLS ID #1008204, The Neal Estate Group, Scenic Sotheby's International Realty. ECAOR
- $2,290,0004 bd5 ba2.7k sqft40 Full Moon Ln, Santa Rosa Beach, FL 32459For SaleMLS ID #1006996, Tami Moats, The Premier Property Group Seacrest Office. ECAOR
- $2,250,0004 bd4 ba2.5k sqft131 Clareon Dr, Inlet Beach, FL 32461For SaleMLS ID #967856, Hilary K Farnum-Fasth, Corcoran Reverie SRB. ECAOR
- $2,275,0003 bd2 ba1.3k sqft104 N Barrett Sq #2D, Inlet Beach, FL 32461For SaleMLS ID #1001897, Erich R Hardy, Compass. ECAOR
- $2,390,0004 bd4 ba2.7k sqft77 Sandalwood Dr, Santa Rosa Beach, FL 32459For SaleMLS ID #1006758, Dahler & Co., Scenic Sotheby's International Realty. ECAOR
- $1,340,0004 bd4 ba2.1k sqft213 Sands St, Panama City Beach, FL 32413For SaleMLS ID #786382, Abbott Martin Group. CPAR
- $2,085,0005 bd5 ba3k sqft9 Blue Crab Loop E, Inlet Beach, FL 32461For SaleMLS ID #996784, The Dixon Team, 30A Homes Sales. ECAOR
- $2,699,9995 bd5 ba3.1k sqft181 Seacrest Beach Blvd W, Inlet Beach, FL 32461For SaleMLS ID #1007096, Karen S Oliver, Rosemary Beach Realty LLC. ECAOR
- $2,450,0004 bd5 ba3k sqft376 Lakewood Dr, Santa Rosa Beach, FL 32459For SaleMLS ID #1005325, Craig Baranowski, Scenic Sotheby's International Realty. ECAOR
- $2,395,0004 bd5 ba2.3k sqft28 Dalton Dr, Santa Rosa Beach, FL 32459For SaleMLS ID #995248, Hilary K Farnum-Fasth, Corcoran Reverie SRB. ECAOR
- $2,700,0003 bd4 ba2.1k sqft220 Salt Box Ln, Inlet Beach, FL 32461For SaleMLS ID #999997, Laura A Calhoun, Compass. ECAOR
- $2,450,0004 bd3 ba2.1k sqft385 Wilderness Way, Santa Rosa Beach, FL 32459For SaleMLS ID #981965, Gay Landreth, La Florida Coastal Properties. ECAOR
- $1,799,9994 bd4 ba2.4k sqft87 Endless Summer Way W, Inlet Beach, FL 32461For SaleMLS ID #1006479, The Rabbitt Group, Corcoran Reverie SRB. ECAOR
