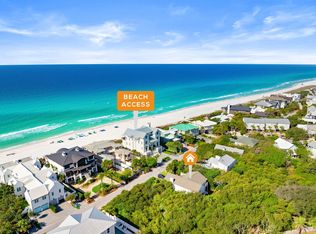
Home is located in the Gulf front community of Carillon Beach. This fabulous beach home could be your ''perfect'' second home or an excellent vacation rental home. It is not currently a rental but has a good rental history. The house is across the street from the beach crossover. The home has double loaded front porches, two large Master Bedrooms upstairs with ensuite bathrooms, a first floor guest room, an additional bunk room, full bath, living room, dining area, wet bar, and great kitchen with island. Lot is large enough for a guest house, pool or garage
For sale
$2,450,000
309 Beachside Dr, Panama City Beach, FL 32413
4beds
1,792sqft
:
Get pre-qualified$14,771/mo
Single Family Residence
Built in 1999
4,673 Square Feet Lot
$-- Zestimate®
$1,367/sqft
$-- HOA
What's special
Additional bunk roomDouble loaded front porchesWet barFirst floor guest roomGreat kitchen with islandDining area
- 35 days |
- 831 |
- 24 |
Likely to sell faster than
Zillow last checked:
Listing updated:
Listed by:
Tom Smart 850-630-2658,
The Beach Group Properties LLC
Source: ECAOR,MLS#: 1006803
Facts & features
Interior
Bedrooms & bathrooms
- Bedrooms: 4
- Bathrooms: 3
- Full bathrooms: 3
Primary bedroom
- Level: Second
- Area: 222.75 Square Feet
- Dimensions: 16.5 x 13.5
Primary bedroom
- Level: Second
- Area: 222.75 Square Feet
- Dimensions: 16.5 x 13.5
Bedroom
- Level: First
- Area: 114 Square Feet
- Dimensions: 12 x 9.5
Bedroom
- Description: Bunk Room
- Level: First
- Area: 39 Square Feet
- Dimensions: 6.5 x 6
Primary bathroom
- Level: Second
- Area: 145 Square Feet
- Dimensions: 14.5 x 10
Primary bathroom
- Description: Dimensions: 14'6'' X 10''
- Level: Second
Bathroom
- Level: First
- Area: 35 Square Feet
- Dimensions: 7 x 5
Other
- Level: First
- Area: 280 Square Feet
- Dimensions: 28 x 10
Other
- Level: Second
- Area: 280 Square Feet
- Dimensions: 28 x 10
Dining area
- Level: First
- Area: 117 Square Feet
- Dimensions: 13 x 9
Kitchen
- Level: First
- Area: 123.5 Square Feet
- Dimensions: 13 x 9.5
Living room
- Level: First
- Area: 208 Square Feet
- Dimensions: 16 x 13
Heating
- Natural Gas
Cooling
- Central Air, Ceiling Fan(s)
Appliances
- Included: Dishwasher, Disposal, Dryer, Microwave, Range Hood, Washer
- Laundry: Washer/Dryer Hookup
Features
- Bookcases, Kitchen Island, Recessed Lighting, Owner's Closet, Wet Bar, Woodwork Painted
- Flooring: Hardwood, Tile
- Windows: Plantation Shutters, Window Treatments, Hurricane Shutters
- Furnished: Yes
- Common walls with other units/homes: No Common Walls
Interior area
- Total structure area: 1,792
- Total interior livable area: 1,792 sqft
Property
Parking
- Total spaces: 6
Features
- Stories: 2
- Patio & porch: Patio, Porch
- Exterior features: Sprinkler System
- Has view: Yes
- View description: Gulf/Pass
- Has water view: Yes
- Water view: Gulf/Pass
Lot
- Size: 4,673 Square Feet
- Dimensions: 46.73 x 100.00
Details
- Parcel number: 36459213000
- Zoning description: County, Resid Single Family
Construction
Type & style
- Home type: SingleFamily
- Architectural style: Beach House
- Property subtype: Single Family Residence
Materials
- Block, Frame, Stucco, Trim Wood, Siding CmntFbrHrdBrd
- Roof: Metal
Condition
- Construction Complete
- New construction: No
- Year built: 1999
Utilities & green energy
- Water: Public
Community & HOA
Community
- Features: Beach, Dumpster, Gated
- Subdivision: CARILLON BEACH PH 03
HOA
- Has HOA: Yes
- Services included: Management, Recreational Faclty, Security, Trash
Location
- Region: Panama City Beach
Financial & listing details
- Price per square foot: $1,367/sqft
- Tax assessed value: $1,216,890
- Annual tax amount: $15,333
- Date on market: 7/2/2026
- Road surface type: Paved
Estimated market value
Not available
Estimated sales range
Not available
Not available
Price history
| Date | Event | Price |
|---|---|---|
| 7/2/2026 | Listed for sale | $2,450,000+16.7%$1,367/sqft |
Source:  ECAOR #1006803 Report a problem ECAOR #1006803 Report a problem | ||
| 4/30/2025 | Sold | $2,100,000+233.3%$1,172/sqft |
Source:  CPAR #772752 Report a problem CPAR #772752 Report a problem | ||
| 3/31/2014 | Sold | $630,000-15.4%$352/sqft |
Source: CPAR #615836 Report a problem | ||
| 1/4/2014 | Listed for sale | $745,000$416/sqft |
Source: CARILLON REALTY, INC. #610476 Report a problem | ||
| 5/5/2013 | Listing removed | $745,000$416/sqft |
Source: HotPads.com Report a problem | ||
| 3/5/2013 | Listed for sale | $745,000$416/sqft |
Source: HotPads.com Report a problem | ||
| 10/17/2012 | Listing removed | $2,850$2/sqft |
Source: Owner Report a problem | ||
| 10/10/2012 | Listed for rent | $2,850$2/sqft |
Source: Owner Report a problem | ||
| 3/17/2012 | Listing removed | $745,000$416/sqft |
Source: CARILLON REALTY, INC. #572912 Report a problem | ||
| 3/1/2012 | Listed for sale | $745,000-3.9%$416/sqft |
Source: CARILLON REALTY, INC. #572912 Report a problem | ||
| 1/19/2012 | Listing removed | $775,000$432/sqft |
Source: BEACH PROPERTIES OF FLORIDA LLC #551486 Report a problem | ||
| 11/9/2011 | Price change | $775,000-6.1%$432/sqft |
Source: BEACH PROPERTIES OF FLORIDA LLC #551486 Report a problem | ||
| 2/2/2011 | Listed for sale | $825,000$460/sqft |
Source: Pelican Real Estate #551486 Report a problem | ||
Public tax history
| Year | Property taxes | Tax assessment |
|---|---|---|
| 2024 | $13,513 -0.1% | $1,004,588 +10% |
| 2023 | $13,521 +25.1% | $913,262 +10% |
| 2022 | $10,804 | $830,238 |
| 2021 | -- | -- |
| 2020 | $8,626 +3.8% | $686,147 +10% |
| 2019 | $8,313 | $623,770 +10% |
| 2018 | $8,313 +16.5% | $567,064 +1.1% |
| 2017 | $7,138 +0.4% | $561,156 +1.2% |
| 2016 | $7,112 -0.9% | $554,403 +2.5% |
| 2015 | $7,179 | $540,891 +17.2% |
| 2014 | $7,179 | $461,576 +0.4% |
| 2013 | -- | $459,557 -0.4% |
| 2012 | -- | $461,477 -0.4% |
| 2011 | -- | $463,346 -15% |
| 2010 | -- | $545,111 -5.7% |
| 2009 | -- | $577,908 -26.1% |
| 2008 | -- | $781,807 -10.8% |
| 2007 | -- | $876,914 -14% |
| 2006 | -- | $1,019,517 +55.2% |
| 2005 | -- | $657,061 +126.6% |
| 2004 | -- | $289,984 |
| 2003 | -- | $289,984 +4.8% |
| 2002 | -- | $276,594 |
| 2001 | -- | $276,594 +22.8% |
| 2000 | -- | $225,200 |
Find assessor info on the county website
Monthly payment
Est. payment
Payment breakdown
Explore the cost of this home by adjusting the details. Changes won't be saved.Climate risks
Neighborhood: 32413
Nearby schools
GreatSchools rating
- 6/10West Bay Elementary SchoolGrades: PK-5Distance: 7.5 mi
- 7/10Surfside Middle SchoolGrades: PK-12Distance: 8.7 mi
- 4/10J.R. Arnold High SchoolGrades: 9-12Distance: 10.8 mi
Schools provided by the listing agent
- Elementary: West Bay
- Middle: Surfside
- High: Arnold
Source: ECAOR. This data may not be complete. We recommend contacting the local school district to confirm school assignments for this home.
- $2,177,8003 bd3 ba2.3k sqft311 Beachside Dr, Panama City Beach, FL 32413Off Market
- $2,048,0004 bd4 ba2.3k sqft307 Beachside Dr, Panama City Beach, FL 32413Off Market

- $1,200,0003 bd3 ba1.3k sqft213 Gulfcrest Ln, Panama City Beach, FL 32413Sold
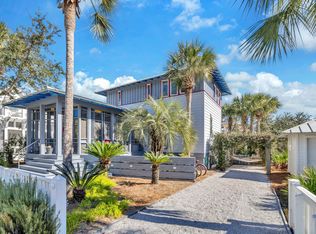
- $2,075,5004 bd4 ba2.7k sqft313 Beachside Dr, Panama City Beach, FL 32413Off Market
- $1,750,0004 bd4 ba2.3k sqft212 Carillon Ave, Panama City Beach, FL 32413Sold
- $999,4002 bd2 ba936 sqft211 Gulfcrest Ln, Panama City Beach, FL 32413Off Market
- $1,644,4002 bd2 ba900 sqft303 Beachside Dr, Panama City Beach, FL 32413Off Market
- $1,633,6003 bd4 ba2.3k sqft210 Carillon Ave, Panama City Beach, FL 32413Off Market
A local agent can set up tours, give advice and negotiate with sellers.
A local lender can help you make sure your offer is ready when you are.
Similar homes
- $2,350,0003 bd4 ba2.2k sqft209 Dunecrest Ln, Panama City Beach, FL 32413For Sale
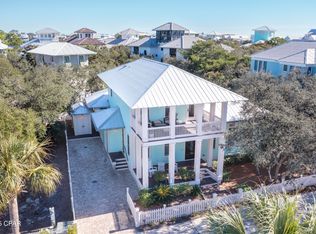 MLS ID #776120, Frances W Bright. CPAR
 - $2,450,0004 bd3 ba2.1k sqft385 Wilderness Way, Santa Rosa Beach, FL 32459For Sale
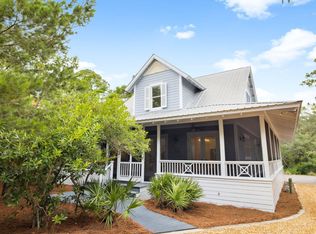
 MLS ID #981965, Gay Landreth, La Florida Coastal Properties. ECAOR
 - $2,200,0003 bd3 ba2.2k sqft304 Wilderness Way, Santa Rosa Beach, FL 32459For Sale
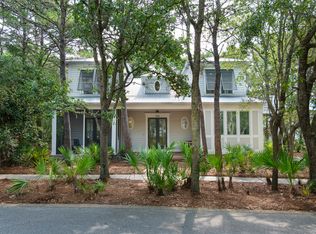 MLS ID #1009127, Oliver F Robbins, The Premier Property Group Seacrest Office. ECAOR
 - $2,695,0004 bd3 ba2.3k sqft178 Pelican Cir, Inlet Beach, FL 32461For Sale
 MLS ID #1005643, John J Hammonds, Compass. ECAOR
 - $2,249,0003 bd2 ba1.4k sqft180 Walton Bonita Dr, Inlet Beach, FL 32461For SaleMLS ID #997695, Gordon C Tarver, Inlet Beach Real Estate. ECAOR
- $2,250,0004 bd4 ba2.5k sqft131 Clareon Dr, Inlet Beach, FL 32461For SaleMLS ID #967856, Hilary K Farnum-Fasth, Corcoran Reverie SRB. ECAOR
- $2,950,0004 bd5 ba2.2k sqft106 N Winston Ln, Rosemary Beach, FL 32461For SaleMLS ID #994064, Bremer Group, EXP Realty LLC. ECAOR
- $2,895,0004 bd4 ba2k sqft41 Longue Vue Dr, Inlet Beach, FL 32461For SaleMLS ID #992823, Ellen G Randall, Scenic Sotheby's International Realty. ECAOR
- $1,290,0003 bd4 ba2.4k sqft8500 Grass Lake Ln, Panama City Beach, FL 32413For SaleMLS ID #792207, Kammy Landavazo. CPAR
- $1,499,0003 bd3 ba2.4k sqft7509 Morning Marsh Trl, Panama City Beach, FL 32413For SaleMLS ID #791500, Wendy Wiggins. CPAR
- $2,350,0003 bd3 ba1.7k sqft230 Salt Box Ln, Inlet Beach, FL 32461For SaleMLS ID #1005088, Russell G Franchi, Watermark Properties Group LLC. ECAOR
- $2,395,0003 bd3 ba2k sqft82 S Barrett Sq #3E, Inlet Beach, FL 32461For SaleMLS ID #992735, Clayton F Bonjean, Mainsail Realty Company. ECAOR
- $1,450,0004 bd4 ba2.6k sqft226 Medley St, Inlet Beach, FL 32461For SaleMLS ID #1008621, Spears Group, Compass. ECAOR
- $2,375,0003 bd2 ba1.2k sqft104 N Barrett Sq #2B, Rosemary Beach, FL 32461For SaleMLS ID #1006424, Randy Carroll, Scenic Sotheby's International Realty. ECAOR
- $3,125,0005 bd6 ba2.6k sqft17647 Front Beach Rd, Panama City Beach, FL 32413For SaleMLS ID #787515, Abbott Martin Group. CPAR
- $1,799,9994 bd4 ba2.4k sqft87 Endless Summer Way W, Inlet Beach, FL 32461For SaleMLS ID #1006479, The Rabbitt Group, Corcoran Reverie SRB. ECAOR
- $2,100,0004 bd3 ba2.2k sqft3245 E County Highway 30a, Santa Rosa Beach, FL 32459For SaleMLS ID #1002132, Jabbour Luxury Group, Scenic Sotheby's International Realty. ECAOR
- $2,275,0003 bd2 ba1.3k sqft104 N Barrett Sq #2D, Inlet Beach, FL 32461For SaleMLS ID #1001897, Erich R Hardy, Compass. ECAOR
- $2,700,0003 bd4 ba2.1k sqft220 Salt Box Ln, Inlet Beach, FL 32461For SaleMLS ID #999997, Laura A Calhoun, Compass. ECAOR
- $2,495,0004 bd4 ba2k sqft196 Magnolia St, Santa Rosa Beach, FL 32459For SaleMLS ID #991726, Scott M Provow, Scott Provow Realty. ECAOR
