Skip main navigation
Sold
  • $761,400

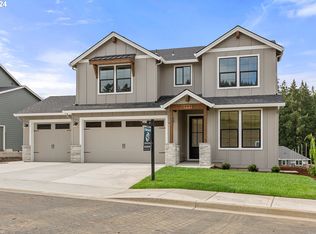
    210 W 20th Way, La Center, WA 98629

    3beds
    2,552sqft
    Residential, Single Family Residence
    Built in 2024
    9,583.2 Square Feet Lot
    $749,900 Zestimate®
    $298/sqft
    $3,840 Estimated rent

    Home value

    $749,900

    $712,000 - $787,000

    $3,840/mo

    Zestimate® history
    Loading
    Loading...

    Owner options

    List your home for rent

    $3,840/mo

    Rent Zestimate®

    Find your next renter with Zillow Rental Manager. Plus, with online applications, you can quickly screen prospective tenants – for free.

    Learn more

    $3,840/mo

    Rent Zestimate®

    Refinance and save

    $4,487/mo

    Est. payment

    Refinancing to a lower rate could help reduce your monthly payments and save thousands over the life of the loan.

    See today's rates

    $4,487/mo

    Est. payment

    Explore your selling options

    Work with a Zillow partner agent

    Leverage their expertise and Zillow's premium Showcase listings to get your home seen by more buyers.

    Get started

    List with your own agent

    Get your home in front of millions of buyers by listing it on Zillow.

    Learn how to do it

    Sell it yourself

    Take full control of how buyers see your home on Zillow by listing For Sale by Owner (FSBO).

    List your home

    What's special

    Large covered trex deckGorgeous kitchenBonus roomLarge islandSprinkler systemFloating built in cabinetsCustom cabinet design
    Call agent about current promotion! Built by Generation Homes NW in our Stephens Hillside Farm community. Our Lakeville plan includes primary on the main, 3 bedrooms + bonus room, huge great room with floating built in cabinets, 3 full baths, gorgeous kitchen with custom cabinet design, large island and SS appliances. Outdoor living includes, sprinkler system, fully fenced yard and a large covered Trex deck!

    Zillow last checked:

    Listing updated:

    Listed by:

    Kelly Winn 360-903-4100,

    Felida Real Estate,

    Rachel Olin 360-798-3586,

    Felida Real Estate

    Bought with:

    OR and WA Non Rmls, NA

    Non Rmls Broker

    Source: RMLS (OR),MLS#: 24449552MLS Logo

    Facts & features

    Interior

    Bedrooms & bathrooms
    • Bedrooms: 3
    • Bathrooms: 3
    • Full bathrooms: 3
    • Main level bathrooms: 2
    Primary bedroom
    • Level: Main
    Bedroom 2
    • Level: Main
    Bedroom 3
    • Level: Main
    Dining room
    • Level: Main
    Kitchen
    • Level: Main
    Heating
    • Forced Air 95 Plus
    Cooling
    • Heat Pump
    Appliances
    • Included: Disposal, ENERGY STAR Qualified Appliances, Gas Appliances, Microwave, Plumbed For Ice Maker, Stainless Steel Appliance(s), Electric Water Heater, ENERGY STAR Qualified Water Heater
    • Laundry: Laundry Room
    Features
    • High Ceilings, Quartz, Kitchen Island, Pantry, Tile
    • Flooring: Tile
    • Windows: Double Pane Windows
    • Basement: Crawl Space
    • Number of fireplaces: 1
    • Fireplace features: Gas
    Interior area
    • Total structure area: 2,552
    • Total interior livable area: 2,552 sqft

    Property

    Parking
    • Total spaces: 3
    • Parking features: Garage Door Opener, Attached
    • Attached garage spaces: 3
    Accessibility
    • Accessibility features: Garage On Main, Accessibility
    Features
    • Levels: Two
    • Stories: 2
    • Patio & porch: Covered Deck
    • Fencing: Fenced
    • Has view: Yes
    • View description: Territorial
    Lot
    • Size: 9,583 sqft
    • Features: Level, Sprinkler, SqFt 7000 to 9999
    Details
    • Parcel number: 986065457

    Construction

    Type & style
    • Home type: SingleFamily
    • Architectural style: Farmhouse
    • Property subtype: Residential, Single Family Residence
    Materials
    • Board & Batten Siding, Cement Siding, Cultured Stone
    • Foundation: Concrete Perimeter
    • Roof: Composition,Shingle
    Condition
    • New Construction
    • New construction: Yes
    • Year built: 2024
    Details
    • Warranty included: Yes

    Utilities & green energy

    • Gas: Gas
    • Sewer: Public Sewer
    • Water: Public

    Community & neighborhood

    Location
    • Region: La Center

    HOA & financial

    HOA
    • Has HOA: Yes
    • Amenities included: Commons

    Other

    Other facts
    • Listing terms: Cash,Conventional,FHA,VA Loan
    • Road surface type: Paved

    Price history

    DateEventPrice
    10/28/2024Sold$761,400-4.2%$298/sqft
    Source: RMLS (OR) #24449552 Report a problem
    10/9/2024Pending sale$794,900$311/sqft
    Source: RMLS (OR) #24449552 Report a problem
    10/1/2024Listed for sale$794,900$311/sqft
    Source: RMLS (OR) #24449552 Report a problem

    Public tax history

    YearProperty taxesTax assessment
    2024$5,427 +1745.1%$588,273 +1738.5%
    2023$294 $31,998

    Find assessor info on the county website

    Neighborhood: 98629

    Nearby schools

    GreatSchools rating
    Schools provided by the listing agent
    • Elementary: La Center
    • Middle: La Center
    • High: La Center

    Source: RMLS (OR). This data may not be complete. We recommend contacting the local school district to confirm school assignments for this home.

    Get a cash offer in 3 minutes
    Find out how much your home could sell for in as little as 3 minutes with a no-obligation cash offer.
    Estimated market value
    $749,900
    Get a cash offer in 3 minutes
    Find out how much your home could sell for in as little as 3 minutes with a no-obligation cash offer.
    Estimated market value
    $749,900