Step inside this inviting 3-bedroom, 1.75-bath home, where natural light, fresh interior paint and updated flooring create a warm, comfortable feel. The main level offers 1,306 sq. ft., while the finished basement adds approximately 980 sq. ft. of versatile living space, including a fourth nonconforming bedroom—perfect for guests, hobbies, a home office or a cozy retreat. The covered back patio is ready for morning coffee, summer evenings or gathering with friends. Set on a corner lot, the fenced yard features front and back sprinkler systems, plus a detached garage. Driveway, off-street, and RV/boat parking. Some thoughtful improvements include vinyl siding, a painted metal roof, updated ADA compliant bathroom, front deck, filtered water, as well as newer furnace and central A/C. Appliances stay, and high-speed fiber internet has already been plumbed and trenched to the home, making this charming Odessa property ready to welcome its next owner.
Pending inspection
Listed by: Katz Realty, Inc. • Amber Marie Zagelow
$230,000
210 W 4th Avenue, Odessa, WA 99159
3beds
2,286sqft
Single Family Residence
Built in 1945
5,553 Square Feet Lot
$-- Zestimate®
$101/sqft
$-- HOA
What's special
- --
- on Zillow
- 517
- views
- 35
- saves
Zillow last checked:
Listing updated:
Listed by:
Amber Marie Zagelow,
Katz Realty, Inc.
Source: NWMLS as distributed by MLS GRID,MLS#: 2579041
Facts & features
Interior
Bedrooms & bathrooms
- Bedrooms: 3
- Bathrooms: 2
- Full bathrooms: 1
- 3/4 bathrooms: 1
- Main level bathrooms: 1
- Main level bedrooms: 2
Bedroom
- Level: Second
Bedroom
- Level: Main
Bedroom
- Level: Main
Bathroom full
- Level: Main
Bathroom three quarter
- Level: Lower
Dining room
- Level: Main
Entry hall
- Level: Main
Family room
- Level: Lower
Kitchen with eating space
- Level: Main
Living room
- Level: Main
Utility room
- Level: Lower
Heating
- Forced Air, Natural Gas
Cooling
- Has cooling: Yes
Appliances
- Included: Dishwasher, Dryer, Microwave, Refrigerator, Stove(s)/Range(s), Washer, Dishwasher(s), Dryer(s), Microwave(s), Refrigerator(s), Washer(s), Water Heater Location: Basement
Features
- Ceiling Fan(s)
- Flooring: Vinyl Plank
- Basement: Finished
- Has fireplace: No
Interior area
- Total structure area: 2,286
- Total interior livable area: 2,286 sqft
Property
Parking
- Total spaces: 5
- Parking features: Driveway, Detached Garage, Off Street, RV Parking
- Has garage: Yes
- Covered spaces: 1
- Uncovered spaces: 4
Features
- Levels: One and One Half
- Stories: 1
- Entry location: Main
- Patio & porch: Ceiling Fan(s), Sprinkler System
- Pool features: Community
- Has view: Yes
- View description: Territorial
Lot
- Size: 5,553 Square Feet
- Features: Corner Lot, Paved, Sidewalk, Cabana/Gazebo, Fenced-Partially, Gas Available, Patio, RV Parking, Sprinkler System
- Topography: Level
Details
- Parcel number: 0502016005002
- Zoning: Residential
- Zoning description: Jurisdiction: City
- Special conditions: Standard
Construction
Type & style
- Home type: SingleFamily
- Architectural style: 1 1/2 Stry w/Bsmt
- Property subtype: Single Family Residence
Materials
- Metal/Vinyl
- Foundation: Poured Concrete
- Roof: Metal
Condition
- Good
- Year built: 1945
Utilities & green energy
- Electric: Company: Avista
- Sewer: Sewer Connected, Company: Town of Odessa
- Water: Public, Company: Town of Odessa
Community & HOA
Community
- Features: Athletic Court, Golf, Park, Playground, Trail(s)
- Subdivision: Odessa
Location
- Region: Odessa
Financial & listing details
- Price per square foot: $101/sqft
- Tax assessed value: $134,710
- Annual tax amount: $1,742
- Date on market: 9/7/2026
- Listing terms: Conventional,FHA,USDA Loan,VA Loan
- Inclusions: Dishwasher(s), Dryer(s), Microwave(s), Refrigerator(s), Stove(s)/Range(s), Washer(s)
Estimated market value
Not available
Estimated sales range
Not available
Not available
Price history
| Date | Event | Price |
|---|---|---|
| 9/19/2026 | Pending sale | $230,000$101/sqft |
Source:  SMLS as distributed by MLS GRID #202624012 Report a problem SMLS as distributed by MLS GRID #202624012 Report a problem | ||
| 9/7/2026 | Listed for sale | $230,000+84%$101/sqft |
Source:  NWMLS as distributed by MLS GRID #2579041 Report a problem NWMLS as distributed by MLS GRID #2579041 Report a problem | ||
| 3/24/2021 | Listing removed | -- |
Source: Owner Report a problem | ||
| 9/17/2013 | Sold | $125,000$55/sqft |
Source: Agent Provided Report a problem | ||
| 7/17/2013 | Price change | $125,000-3.1%$55/sqft |
Source: Owner Report a problem | ||
| 7/2/2013 | Price change | $129,000-3.7%$56/sqft |
Source: Owner Report a problem | ||
| 6/11/2013 | Listed for sale | $134,000$59/sqft |
Source: Owner Report a problem | ||
Public tax history
| Year | Property taxes | Tax assessment |
|---|---|---|
| 2025 | $1,743 -0.7% | $134,710 |
| 2024 | $1,755 +0.7% | $134,710 |
| 2023 | $1,743 -3.2% | $134,710 |
| 2022 | $1,800 -2.3% | $134,710 |
| 2021 | $1,842 -0.4% | $134,710 +32.1% |
| 2020 | $1,850 +36.2% | $101,940 |
| 2018 | $1,358 | $101,940 |
| 2017 | -- | $101,940 |
| 2015 | -- | $101,940 +44.6% |
| 2013 | -- | $70,500 |
| 2012 | -- | $70,500 |
| 2011 | -- | $70,500 |
| 2010 | -- | $70,500 |
Find assessor info on the county website
Monthly payment
Est. payment
Payment breakdown
Explore the cost of this home by adjusting the details. Changes won't be saved.Climate risks
Neighborhood: 99159
Nearby schools
Schools provided by the listing agent
- Elementary: P C Jantz Elem
- Middle: Odessa High
- High: Odessa High
Source: NWMLS as distributed by MLS GRID. This data may not be complete. We recommend contacting the local school district to confirm school assignments for this home.
Similar homes
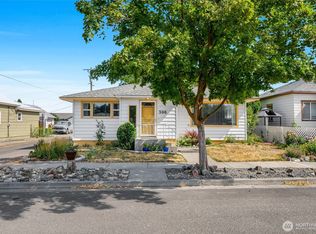
- $265,0003 bd2 ba2.5k sqftOriginal Town Of Odessa, Odessa, WA 99159Active
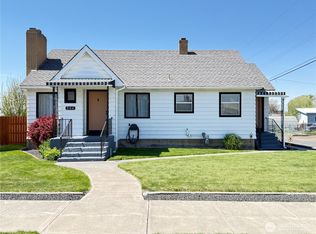 MLS ID #2515095, Amber Marie Zagelow. NWMLS as distributed by MLS GRID
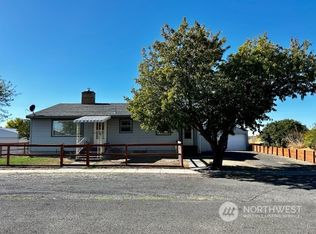
 - $224,9004 bd2 ba2.8k sqft1101 Dobson Rd E, Odessa, WA 99159For Sale
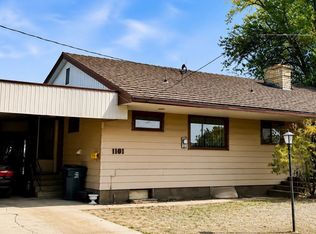 MLS ID #202622436, Rebecca Shimic, Kelly Right Real Estate of Spokane. SMLS as distributed by MLS GRID
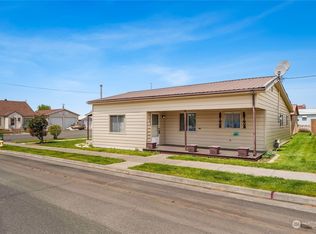
 - $330,0003 bd2 ba2.6k sqft4434 State Route 21 Hwy, Odessa, WA 99159For Sale
 MLS ID #202618986, Amber Zagelow, Katz Realty, Inc.. SMLS as distributed by MLS GRID
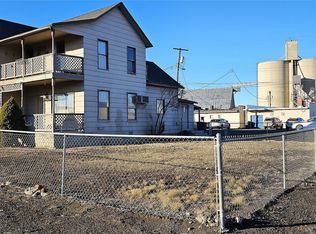
 - $299,0005 bd2 ba3.2k sqft511 E 2nd Avenue, Odessa, WA 99159Active
 MLS ID #2550514, Shara Coffman. NWMLS as distributed by MLS GRID
