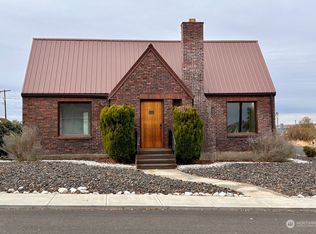

Updated and move in ready, this Odessa home offers space, flexibility, and thoughtful updates throughout. The main floor has been refreshed with new vinyl flooring, fresh interior paint, updated window coverings, a new toilet, and an updated tub and shower surround, creating a clean and comfortable feel from the moment you walk in. Built-ins add extra character and functionality, while main floor laundry adds everyday convenience. Downstairs, the finished basement offers additional living space, a kitchenette, and a non-conforming bedroom, making it a great setup for guests, hobbies, or extra room to spread out. Upstairs provides even more flexibility for bedrooms, office space, or a bonus area to fit your needs. Outside, you’ll find a 3-car detached garage with a carport, additional off street parking, and fresh gravel for improved access and usability. Conveniently located in the heart of Odessa, this home is ready for its next owner to settle in and make it their own.
Active
Listed by: Katz Realty, Inc. • Amber Marie Zagelow • 509-499-4942
$265,000
206 S Alder Street, Odessa, WA 99159
3beds
2,500sqft
Single Family Residence
Built in 1952
8,999 Square Feet Lot
$-- Zestimate®
$106/sqft
$-- HOA
What's special
Additional off street parkingNew vinyl flooringUpdated window coveringsFresh interior paint
- --
- on Zillow
- 247
- views
- 10
- saves
Zillow last checked:
Listing updated:
Listed by:
Amber Marie Zagelow 509-499-4942 amber@katzrealtyinc.com,
Katz Realty, Inc.
Source: NWMLS as distributed by MLS GRID,MLS#: 2515095
Facts & features
Interior
Bedrooms & bathrooms
- Bedrooms: 3
- Bathrooms: 2
- Full bathrooms: 1
- 3/4 bathrooms: 1
- Main level bathrooms: 1
- Main level bedrooms: 2
Primary bedroom
- Level: Main
Bedroom
- Description: Non-Conforming
- Level: Lower
Bedroom
- Level: Main
Bathroom full
- Level: Main
Bathroom three quarter
- Level: Lower
Other
- Level: Lower
Entry hall
- Level: Main
Family room
- Level: Lower
Kitchen with eating space
- Level: Main
Living room
- Level: Main
Utility room
- Level: Main
Heating
- Fireplace, Forced Air, Natural Gas
Cooling
- Has cooling: Yes
Appliances
- Included: Dishwasher, Dryer, Refrigerator, Stove(s)/Range(s), Washer, Dishwasher(s), Dryer(s), Refrigerator(s), Washer(s), Water Heater: Electric, Water Heater Location: Basement
Features
- Flooring: Vinyl, Carpet
- Basement: Finished
- Number of fireplaces: 2
- Fireplace features: Lower Level: 1, Main Level: 1, Fireplace
Interior area
- Total structure area: 2,500
- Total interior livable area: 2,500 sqft
Property
Parking
- Total spaces: 5
- Parking features: Driveway, Detached Garage, Off Street
- Has garage: Yes
- Covered spaces: 3
- Uncovered spaces: 2
Features
- Levels: One
- Stories: 1
- Entry location: Main
- Patio & porch: Fireplace, Water Heater
- Pool features: Community
- Has view: Yes
- View description: Territorial
Lot
- Size: 8,999 Square Feet
- Dimensions: 60' x 150'
- Features: Corner Lot, Paved, Sidewalk, Fenced-Partially, Gas Available, Outbuildings, Patio, Sprinkler System
- Topography: Level
Details
- Parcel number: 0501009006000
- Zoning: SFR
- Zoning description: Jurisdiction: City
- Special conditions: Standard
- Other equipment: Leased Equipment: None
Construction
Type & style
- Home type: SingleFamily
- Architectural style: Traditional,1 Story w/Bsmnt.
- Property subtype: Single Family Residence
Materials
- Metal/Vinyl
- Roof: Composition
Condition
- Good
- Year built: 1952
- Major remodel year: 1952
Utilities & green energy
- Electric: Company: Avista
- Sewer: Sewer Connected, Company: Town of Odessa
- Water: Public, Company: Town of Odessa
Community & HOA
Community
- Features: Golf, Park, Playground, Trail(s)
- Subdivision: Odessa
Location
- Region: Odessa
Financial & listing details
- Price per square foot: $106/sqft
- Tax assessed value: $106,420
- Annual tax amount: $1,373
- Date on market: 4/29/2026
- Listing terms: Conventional,FHA,VA Loan
- Inclusions: Dishwasher(s), Dryer(s), Leased Equipment, Refrigerator(s), Stove(s)/Range(s), Washer(s)
Estimated market value
Not available
Estimated sales range
Not available
Not available
Price history
| Date | Event | Price |
|---|---|---|
| 6/17/2026 | Price change | $265,000-3.6%$106/sqft |
Source:  SMLS as distributed by MLS GRID #202618985 Report a problem SMLS as distributed by MLS GRID #202618985 Report a problem | ||
| 6/10/2026 | Price change | $275,000+3.8%$110/sqft |
Source: SMLS as distributed by MLS GRID #202618985 Report a problem | ||
| 5/14/2026 | Price change | $265,000-3.6%$106/sqft |
Source:  NWMLS as distributed by MLS GRID #2515095 Report a problem NWMLS as distributed by MLS GRID #2515095 Report a problem | ||
| 4/29/2026 | Listed for sale | $275,000$110/sqft |
Source: NWMLS as distributed by MLS GRID #2515095 Report a problem | ||
| 11/13/2024 | Sold | $275,000+6.2%$110/sqft |
Source: NWMLS as distributed by MLS GRID #2294988 Report a problem | ||
| 10/3/2024 | Pending sale | $259,000$104/sqft |
Source: NWMLS as distributed by MLS GRID #2294988 Report a problem | ||
| 9/26/2024 | Listed for sale | $259,000+78.7%$104/sqft |
Source: NWMLS as distributed by MLS GRID #2294988 Report a problem | ||
| 3/24/2021 | Listing removed | -- |
Source: Owner Report a problem | ||
| 6/30/2018 | Listing removed | $144,900$58/sqft |
Source: Owner Report a problem | ||
| 6/11/2018 | Price change | $144,900-2.8%$58/sqft |
Source: Owner Report a problem | ||
| 6/4/2018 | Price change | $149,000-3.2%$60/sqft |
Source: Owner Report a problem | ||
| 6/2/2018 | Price change | $154,000-3.1%$62/sqft |
Source: Owner Report a problem | ||
| 5/21/2018 | Listed for sale | $159,000$64/sqft |
Source: Owner Report a problem | ||
Public tax history
| Year | Property taxes | Tax assessment |
|---|---|---|
| 2025 | $1,378 -0.7% | $106,420 |
| 2024 | $1,388 +107.4% | $106,420 |
| 2023 | $669 -4.9% | $106,420 -3.4% |
| 2022 | $704 -1.7% | $110,140 |
| 2021 | $716 +7% | $110,140 +13.3% |
| 2020 | $669 -48.3% | $97,210 +49.6% |
| 2018 | $1,296 | $65,000 |
| 2017 | -- | $65,000 |
| 2015 | -- | $65,000 |
| 2013 | -- | $65,000 |
| 2012 | -- | $65,000 |
| 2011 | -- | $65,000 |
Find assessor info on the county website
Monthly payment
Est. payment
Payment breakdown
Explore the cost of this home by adjusting the details. Changes won't be saved.Climate risks
Neighborhood: 99159
Nearby schools
Schools provided by the listing agent
- Elementary: P C Jantz Elem
- Middle: Odessa High
- High: Odessa High
Source: NWMLS as distributed by MLS GRID. This data may not be complete. We recommend contacting the local school district to confirm school assignments for this home.

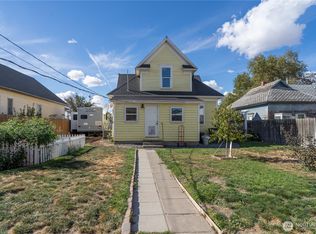
Similar homes
- $299,0005 bd2 ba3.2k sqft511 E 2nd Avenue, Odessa, WA 99159Active
 MLS ID #2550514, Shara Coffman. NWMLS as distributed by MLS GRID
 - $224,9004 bd2 ba2.8k sqft1101 Dobson Rd E, Odessa, WA 99159For Sale
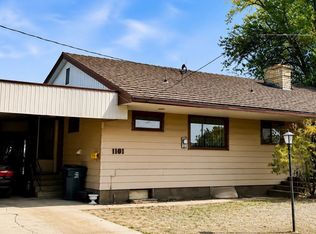 MLS ID #202622436, Rebecca Shimic, Kelly Right Real Estate of Spokane. SMLS as distributed by MLS GRID
 - $175,0003 bd2 ba1.7k sqft207 N Birch St, Odessa, WA 99159Active
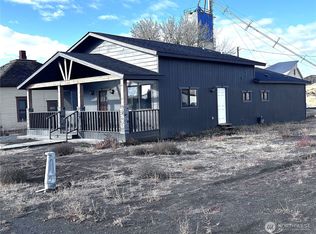 MLS ID #2444983, Alfredo Iztas. NWMLS as distributed by MLS GRID
 - $179,0004 bd2 ba1.9k sqft307 E 3rd Avenue, Odessa, WA 99159Active
 MLS ID #2455911, Harold Patterson. NWMLS as distributed by MLS GRID
