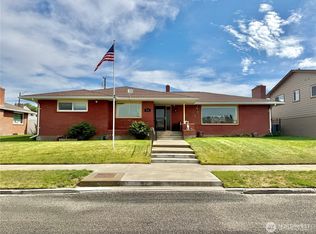
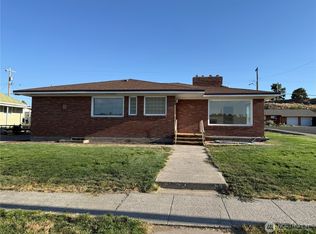
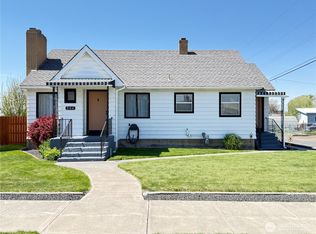
Fully transformed in 2023, this 4-bed, 2-bath home showcases a complete studs-out remodel with cutting-edge smart home integration and high-end upgrades throughout. Designed for modern living, the home is fully Google-integrated with voice or switch control, whole-home audio, and surround sound on both levels. A built-in camera system allows monitoring from your phone or TV for added convenience and security.The custom kitchen features a double-sized refrigerator, dual pot fillers (including a lower pet station), under-cabinet lighting, and a movable island for flexible prep space. Downstairs offers a one-of-a-kind spa-style shower with 15 shower heads, bench seating, and a dedicated dog-washing area. Additional highlights include a tanning bed, dual-level laundry hookups, and TVs installed throughout.Upgraded mechanicals include dual tankless water heaters with booster pump, central vacuum, and a 200-amp GFCI panel wired for generator use, plus 20-amp outlets throughout. Exterior features include RV hookup, EV charger pre-wire, and a 2 car detached garage with separate ADU unit ready for remodel.Enjoy the landscaped backyard with koi pond, pergola-covered deck, and smart dog door access. A rare blend of technology, flexibility, and thoughtful design. Current appraisal at 445000.00
Active
Listed by: Katz Realty, Inc. • Rick J Sawyer
Price cut: $45K (10/5)
$394,999
710 E 2nd Avenue, Odessa, WA 99159
4beds
2,464sqft
Single Family Residence
Built in 1969
5,998 Square Feet Lot
$389,300 Zestimate®
$160/sqft
$-- HOA
What's special
- --
- on Zillow
- 94
- views
- 4
- saves
Zillow last checked:
Listing updated:
Listed by:
Rick J Sawyer,
Katz Realty, Inc.
Source: NWMLS as distributed by MLS GRID,MLS#: 2517452
Facts & features
Interior
Bedrooms & bathrooms
- Bedrooms: 4
- Bathrooms: 2
- 3/4 bathrooms: 2
- Main level bathrooms: 1
- Main level bedrooms: 2
Primary bedroom
- Level: Main
Bedroom
- Level: Lower
Bedroom
- Level: Lower
Bedroom
- Level: Main
Bathroom three quarter
- Level: Lower
Bathroom three quarter
- Level: Main
Family room
- Level: Lower
Kitchen with eating space
- Level: Main
Living room
- Level: Main
Utility room
- Level: Lower
Heating
- Heat Pump, Electric, Natural Gas
Cooling
- Heat Pump
Appliances
- Included: Dishwasher, Refrigerator, Stove(s)/Range(s), Dishwasher(s), Refrigerator(s)
Features
- Ceiling Fan(s), Dining Room
- Flooring: Vinyl Plank
- Windows: Dbl Pane/Storm Window
- Basement: Finished
- Has fireplace: No
Interior area
- Total structure area: 2,464
- Total interior livable area: 2,464 sqft
Property
Parking
- Total spaces: 4
- Parking features: Detached Garage
- Has garage: Yes
- Covered spaces: 2
- Uncovered spaces: 2
Features
- Levels: Multi/Split
- Patio & porch: Ceiling Fan(s), Dbl Pane/Storm Window, Dining Room, Security System, SMART Wired
- Has view: Yes
- View description: Pond
- Has water view: Yes
- Water view: Pond
Lot
- Size: 5,998 Square Feet
- Features: Curbs, Paved, Sidewalk, Deck, Fenced-Partially, Gas Available
- Topography: Level
Details
- Parcel number: 0504002005000
- Zoning: R-1
- Special conditions: Standard
Construction
Type & style
- Home type: SingleFamily
- Architectural style: Split Entry
- Property subtype: Single Family Residence
Materials
- Wood Products
- Foundation: Poured Concrete
- Roof: Composition
Condition
- Very Good
- Year built: 1969
Utilities & green energy
- Electric: Company: Avista
- Sewer: Sewer Connected, Company: City of Odessa
- Water: Public, Company: City of Odessa
Community & HOA
Community
- Security: Security System
- Subdivision: Odessa
Location
- Region: Odessa
Financial & listing details
- Price per square foot: $160/sqft
- Tax assessed value: $260,650
- Annual tax amount: $3,369
- Date on market: 5/3/2026
- Listing terms: Conventional,FHA,USDA Loan,VA Loan
- Inclusions: Dishwasher(s), Refrigerator(s), Stove(s)/Range(s)
Estimated market value
$389,300
$370,000 - $409,000
$1,831/mo
Price history
| Date | Event | Price |
|---|---|---|
| 10/5/2026 | Price change | $394,999-10.2%$160/sqft |
Source:  NWMLS as distributed by MLS GRID #2517452 Report a problem NWMLS as distributed by MLS GRID #2517452 Report a problem | ||
| 8/6/2026 | Price change | $440,000-20%$179/sqft |
Source: NWMLS as distributed by MLS GRID #2517452 Report a problem | ||
| 6/25/2026 | Price change | $550,000+37.5%$223/sqft |
Source: NWMLS as distributed by MLS GRID #2517452 Report a problem | ||
| 6/21/2026 | Price change | $400,000-33.3%$162/sqft |
Source: NWMLS as distributed by MLS GRID #2517452 Report a problem | ||
| 5/3/2026 | Listed for sale | $599,995+87.5%$244/sqft |
Source: NWMLS as distributed by MLS GRID #2517452 Report a problem | ||
| 8/31/2021 | Sold | $320,000-1.5%$130/sqft |
Source:  SMLS as distributed by MLS GRID #202118768 Report a problem SMLS as distributed by MLS GRID #202118768 Report a problem | ||
| 7/30/2021 | Pending sale | $325,000$132/sqft |
Source: SMLS as distributed by MLS GRID #202118768 Report a problem | ||
| 7/13/2021 | Listed for sale | $325,000+135.5%$132/sqft |
Source: SMLS as distributed by MLS GRID #202118768 Report a problem | ||
| 10/14/2016 | Sold | $138,000-4.8%$56/sqft |
Source: NWMLS as distributed by MLS GRID #635152 Report a problem | ||
| 8/1/2016 | Pending sale | $145,000$59/sqft |
Source: Katz Realty, Inc. #635152 Report a problem | ||
| 4/1/2016 | Listed for sale | $145,000-14.2%$59/sqft |
Source: Katz Realty, Inc. #635152 Report a problem | ||
| 1/2/2016 | Listing removed | $169,000$69/sqft |
Source: Katz Realty, Inc. #635152 Report a problem | ||
| 7/19/2015 | Listed for sale | $169,000$69/sqft |
Source: Katz Realty, Inc. #635152 Report a problem | ||
| 12/10/2014 | Pending sale | $169,000$69/sqft |
Source: Katz Realty, Inc. #635152 Report a problem | ||
| 5/14/2014 | Listed for sale | $169,000-3.4%$69/sqft |
Source: Katz Realty, Inc. #635152 Report a problem | ||
| 11/19/2013 | Listing removed | $174,999$71/sqft |
Source: Katz Realty, Inc. #338285 Report a problem | ||
| 4/25/2013 | Listed for sale | $174,999-2.8%$71/sqft |
Source: Katz Realty, Inc. #338285 Report a problem | ||
| 4/3/2012 | Listed for sale | $180,000$73/sqft |
Source: Katz Realty, Inc. #338285 Report a problem | ||
Public tax history
| Year | Property taxes | Tax assessment |
|---|---|---|
| 2025 | $3,369 -0.7% | $260,650 |
| 2024 | $3,393 +13.8% | $260,650 +13% |
| 2023 | $2,982 +507.9% | $230,650 +610.8% |
| 2022 | $490 -49.1% | $32,450 -76.5% |
| 2021 | $964 -49.1% | $138,000 +6.2% |
| 2020 | $1,895 +9.5% | $130,000 |
| 2018 | $1,731 | $130,000 |
| 2017 | -- | $130,000 |
| 2015 | -- | $130,000 |
| 2013 | -- | $130,000 |
| 2012 | -- | $130,000 |
| 2011 | -- | $130,000 |
Find assessor info on the county website
Monthly payment
Est. payment
Payment breakdown
Explore the cost of this home by adjusting the details. Changes won't be saved.Climate risks
Neighborhood: 99159
Nearby schools
Schools provided by the listing agent
- Elementary: P C Jantz Elem
- Middle: Odessa High
- High: Odessa High
Source: NWMLS as distributed by MLS GRID. This data may not be complete. We recommend contacting the local school district to confirm school assignments for this home.

Similar homes
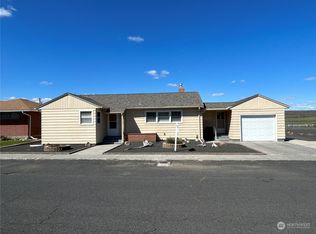
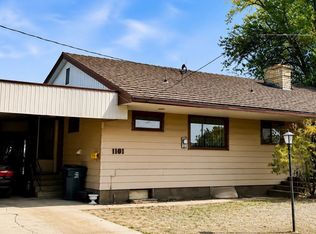
- $224,9004 bd2 ba2.8k sqft1101 Dobson Rd E, Odessa, WA 99159For Sale
 MLS ID #202622436, Rebecca Shimic, Kelly Right Real Estate of Spokane. SMLS as distributed by MLS GRID
 - $299,0005 bd2 ba3.2k sqft511 E 2nd Avenue, Odessa, WA 99159Active
 MLS ID #2550514, Shara Coffman. NWMLS as distributed by MLS GRID
 - $265,0003 bd2 ba2.5k sqftOriginal Town Of Odessa, Odessa, WA 99159Active
 MLS ID #2515095, Amber Marie Zagelow. NWMLS as distributed by MLS GRID
 - $320,0003 bd2 ba1.8k sqft7603 Coyote Heights Road N, Odessa, WA 99159Active
 MLS ID #2543419, Amber Marie Zagelow. NWMLS as distributed by MLS GRID
