Bright and spacious, 3 bedroom 1.75 bath in Odessa’s most desirable neighborhood offers 1,883 sq. ft. on the main floor, plus 1,883 sq. ft. of finished basement space. The large windows fill the home with natural light from the living room and formal dining room, and the flexible floor plan offers room to spread out. The kitchen features lots of cabinet storage and workspace as well as a desk space and dinette. Pocket doors provide the option to separate the kitchen from the formal dining room and laundry area. Additional features include a Nest thermostat for the HVAC system, updated main-floor bathroom, brick fireplace, and main-floor laundry with abundant storage cabinetry. The finished basement offers family/rec room, brick fireplace, furnace room that also is a summer kitchen, and several other rooms that can be hobby/craft rooms or non-conforming bedrooms, and a cedar closet, providing up to five bedrooms total. Enjoy the landscaped yard entertaining or just relaxing on the back patio. The property offers underground sprinklers, an oversized 2 car garage, and additional street-accessible off-street parking for RVs, boats, trailers, and extra vehicles. Walking distance to the clinic, hospital, and school. All appliances stay with the home except the downstairs freezer.
Active
Listed by: Katz Realty, Inc. • Amber Marie Zagelow
$285,000
712 E 2nd Avenue, Odessa, WA 99159
5beds
3,766sqft
:
Get pre-qualified$1,750/mo
Single Family Residence
Built in 1959
8,999 Square Feet Lot
$277,700 Zestimate®
$76/sqft
$-- HOA
What's special
Back patioBrick fireplaceBright and spaciousUpdated main-floor bathroomCedar closetUnderground sprinklersFormal dining room
- 28 days |
- 556 |
- 30 |
Zillow last checked:
Listing updated:
Listed by:
Amber Marie Zagelow,
Katz Realty, Inc.
Source: NWMLS as distributed by MLS GRID,MLS#: 2543406
Facts & features
Interior
Bedrooms & bathrooms
- Bedrooms: 5
- Bathrooms: 2
- Full bathrooms: 1
- 3/4 bathrooms: 1
- Main level bathrooms: 1
- Main level bedrooms: 3
Primary bedroom
- Level: Main
Bedroom
- Level: Lower
Bedroom
- Level: Lower
Bedroom
- Level: Main
Bedroom
- Level: Main
Bathroom full
- Level: Main
Bathroom three quarter
- Level: Lower
Dining room
- Level: Main
Entry hall
- Level: Main
Kitchen with eating space
- Level: Main
Living room
- Level: Main
Rec room
- Level: Lower
Utility room
- Level: Main
Heating
- Fireplace, Radiant, Natural Gas
Cooling
- Forced Air
Appliances
- Included: Dishwasher, Disposal, Double Oven, Dryer, Microwave, Refrigerator, See Remarks, Stove(s)/Range(s), Washer, Dishwasher(s), Dryer(s), Garbage Disposal, Microwave(s), Refrigerator(s), Washer(s)
Features
- Flooring: Vinyl, Carpet
- Basement: Finished
- Number of fireplaces: 2
- Fireplace features: Wood Burning, Lower Level: 1, Main Level: 1, Fireplace
Interior area
- Total structure area: 3,766
- Total interior livable area: 3,766 sqft
Property
Parking
- Total spaces: 4
- Parking features: Detached Garage
- Has garage: Yes
- Covered spaces: 2
- Uncovered spaces: 2
Features
- Levels: One
- Stories: 1
- Entry location: Main
- Patio & porch: Second Kitchen, Fireplace
- Pool features: Community
- Has view: Yes
- View description: Territorial
Lot
- Size: 8,999 Square Feet
- Dimensions: 120' x 75'
- Features: Paved, Sidewalk, Fenced-Partially, Patio
- Topography: Level
Details
- Parcel number: 0504002004000
- Zoning: RES
- Zoning description: Jurisdiction: City
- Special conditions: Standard
Construction
Type & style
- Home type: SingleFamily
- Architectural style: 1 Story w/Bsmnt.
- Property subtype: Single Family Residence
Materials
- Brick
- Roof: Composition
Condition
- Year built: 1959
- Major remodel year: 1959
Utilities & green energy
- Electric: Company: Avista
- Sewer: Sewer Connected, Company: Town of Odessa
- Water: Public, Company: Town of Odessa
Community & HOA
Community
- Features: Golf, Park, Playground, Trail(s)
- Subdivision: Odessa
Location
- Region: Odessa
Financial & listing details
- Price per square foot: $76/sqft
- Tax assessed value: $150,730
- Annual tax amount: $1,949
- Date on market: 6/25/2026
- Cumulative days on market: 30 days
- Listing terms: Conventional
- Inclusions: Dishwasher(s), Double Oven, Dryer(s), Garbage Disposal, Microwave(s), Refrigerator(s), See Remarks, Stove(s)/Range(s), Washer(s)
Estimated market value
$277,700
$264,000 - $292,000
$1,979/mo
Price history
| Date | Event | Price |
|---|---|---|
| 6/26/2026 | Listed for sale | $285,000+111.1%$76/sqft |
Source:  NWMLS as distributed by MLS GRID #2543406 Report a problem NWMLS as distributed by MLS GRID #2543406 Report a problem | ||
| 2/15/2013 | Sold | $135,000-14%$36/sqft |
Source: NWMLS as distributed by MLS GRID #349953 Report a problem | ||
| 1/11/2013 | Pending sale | $157,000$42/sqft |
Source: Katz Realty, Inc. #349953 Report a problem | ||
| 8/3/2012 | Price change | $157,000-8.7%$42/sqft |
Source: Katz Realty, Inc. #349953 Report a problem | ||
| 5/1/2012 | Listed for sale | $172,000$46/sqft |
Source: Katz Realty, Inc. #349953 Report a problem | ||
Public tax history
| Year | Property taxes | Tax assessment |
|---|---|---|
| 2024 | $1,964 +0.7% | $150,730 |
| 2023 | $1,950 -3.2% | $150,730 |
| 2022 | $2,014 -2.3% | $150,730 |
| 2021 | $2,061 -0.4% | $150,730 +14.2% |
| 2020 | $2,069 +17.7% | $132,000 |
| 2018 | $1,758 | $132,000 |
| 2017 | -- | $132,000 |
| 2015 | -- | $132,000 |
| 2013 | -- | $132,000 |
| 2012 | -- | $132,000 |
| 2011 | -- | $132,000 |
Find assessor info on the county website
Monthly payment
Est. payment
Payment breakdown
Explore the cost of this home by adjusting the details. Changes won't be saved.Climate risks
Neighborhood: 99159
Nearby schools
GreatSchools rating
- 5/10P C Jantz Elementary SchoolGrades: PK-6Distance: 0.6 mi
- 6/10Odessa High SchoolGrades: 7-12Distance: 0.6 mi
Schools provided by the listing agent
- Elementary: P C Jantz Elem
- Middle: Odessa High
- High: Odessa High
Source: NWMLS as distributed by MLS GRID. This data may not be complete. We recommend contacting the local school district to confirm school assignments for this home.
- $550,0004 bd2 ba2.4k sqft710 E 2nd Ave, Odessa, WA 99159For Sale

- $230,0003 bd2 ba2.1k sqft706 E 2nd Ave, Odessa, WA 99159Sold

- $237,5003 bd2 ba2.2k sqft717 E 2nd Ave, Odessa, WA 99159Sold
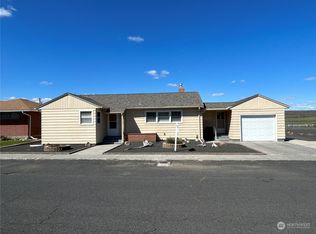
- $205,0003 bd2 ba2.7k sqft702 E 2nd Ave, Odessa, WA 99159Sold
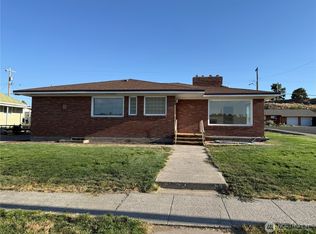
- $276,8503 bd2 ba3.3k sqft805 E 3rd Ave, Odessa, WA 99159Sold
- $247,5004 bd2 ba3.3k sqft606 E 2nd Ave, Odessa, WA 99159Sold
- $195,0004 bd2 ba1.5k sqft606 E 1st Ave, Odessa, WA 99159Sold
- $260,0003 bd3 ba3.6k sqft107 S 6th St, Odessa, WA 99159Sold
A local agent can set up tours, give advice and negotiate with sellers.
A local lender can help you make sure your offer is ready when you are.
Similar homes
- $299,0005 bd2 ba3.2k sqft511 E 2nd Avenue, Odessa, WA 99159Active
 MLS ID #2550514, Shara Coffman. NWMLS as distributed by MLS GRID
 - $265,0003 bd2 ba2.5k sqftOriginal Town Of Odessa, Odessa, WA 99159Active
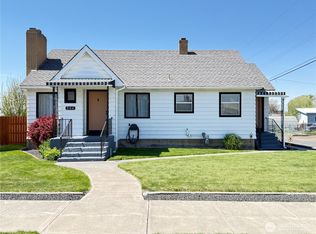 MLS ID #2515095, Amber Marie Zagelow. NWMLS as distributed by MLS GRID
 - $330,0003 bd2 ba2.6k sqft4434 SR 21 N, Odessa, WA 99159Active
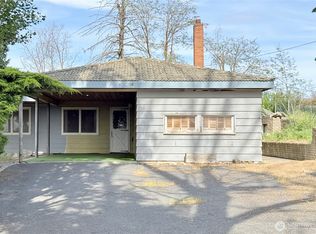 MLS ID #2530041, Amber Marie Zagelow. NWMLS as distributed by MLS GRID
 - $330,0003 bd2 ba2.6k sqft4434 State Route 21 Hwy, Odessa, WA 99159For Sale
 MLS ID #202618986, Amber Zagelow, Katz Realty, Inc.. SMLS as distributed by MLS GRID
 - $325,0003 bd1 ba2.6k sqft104 E 1st Avenue, Odessa, WA 99159ActiveMLS ID #2532046, Shara Coffman. NWMLS as distributed by MLS GRID
- $179,0004 bd2 ba1.9k sqft307 E 3rd Avenue, Odessa, WA 99159ContingentMLS ID #2455911, Harold Patterson. NWMLS as distributed by MLS GRID
