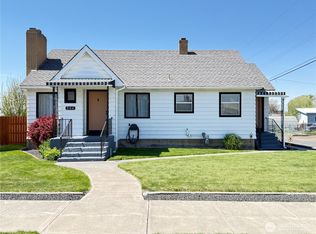
Beautifully remodeled and full of charm, this spacious 3 bedroom, 1 bath home offers over 2,600 sf of comfortable living space with thoughtful updates throughout. Inside, you will find new flooring, a stunning remodeled kitchen, and an updated bathroom that blend modern style with everyday functionality. The generous layout includes lg living spaces and a full basement featuring an additional family room and abundant storage space, offering flexibility for entertaining, hobbies or future needs. Natural light fills the home, creating a warm and inviting atmosphere from the moment you step inside. Outside, the low maintenance landscaping has been carefully designed with beauty bark, attractive plantings and landscape lighting to create curb appeal without the upkeep. Fresh exterior paint adds to the home's clean and updated appearance. The private backyard is a true retreat featuring a gazebo and hot tub, perfect for relaxing evenings or entertaining guests year round. A covered front porch welcomes you home and provides the perfect place to enjoy your morning coffee. The property also includes a two car garage and lean to for additional parking, also plenty of room for RV or boat parking . This move in ready home combines comfort, space, and modern updates with inviting indoor and outdoor living areas designed to be enjoyed in every season. Truly a must see property! Enjoy peaceful outdoor living with space to relax and unwind. Come and see why we love it here!
Active
Listed by: Coffman Properties • Shara Coffman
$325,000
104 E 1st Avenue, Odessa, WA 99159
3beds
2,612sqft
:
Get pre-qualified$1,995/mo
Single Family Residence
Built in 1915
10,001 Square Feet Lot
$315,000 Zestimate®
$124/sqft
$-- HOA
What's special
Updated bathroomStunning remodeled kitchenCovered front porchLow maintenance landscapingAbundant storage spaceFresh exterior paintNew flooring
- 56 days |
- 140 |
- 3 |
Zillow last checked:
Listing updated:
Listed by:
Shara Coffman,
Coffman Properties
Source: NWMLS as distributed by MLS GRID,MLS#: 2532046
Facts & features
Interior
Bedrooms & bathrooms
- Bedrooms: 3
- Bathrooms: 1
- Full bathrooms: 1
- Main level bathrooms: 1
- Main level bedrooms: 3
Primary bedroom
- Level: Main
Bedroom
- Level: Main
Bedroom
- Level: Main
Bathroom full
- Level: Main
Other
- Level: Lower
Dining room
- Level: Main
Entry hall
- Level: Main
Family room
- Level: Lower
Kitchen with eating space
- Level: Main
Living room
- Level: Main
Utility room
- Level: Main
Heating
- Forced Air, Stove/Free Standing, Electric, Wood
Cooling
- Wall Unit(s)
Appliances
- Included: Dishwasher, Microwave, Refrigerator, Stove(s)/Range(s), Dishwasher(s), Microwave(s), Refrigerator(s), Water Heater: electric
Features
- Dining Room
- Flooring: Vinyl Plank
- Basement: Finished
- Has fireplace: No
Interior area
- Total structure area: 2,612
- Total interior livable area: 2,612 sqft
Property
Parking
- Total spaces: 3
- Parking features: Detached Garage, Off Street
- Has garage: Yes
- Covered spaces: 3
Features
- Levels: One
- Stories: 1
- Entry location: Main
- Patio & porch: Dining Room, Sprinkler System, Water Heater
- Has view: Yes
- View description: City
Lot
- Size: 10,001 Square Feet
- Features: Paved, Fenced-Partially, Patio
- Topography: Level
Details
- Parcel number: 0503026008000
- Zoning description: Jurisdiction: City
- Special conditions: Standard
Construction
Type & style
- Home type: SingleFamily
- Architectural style: Traditional,1 Story w/Bsmnt.
- Property subtype: Single Family Residence
Materials
- Metal/Vinyl
- Foundation: Poured Concrete
- Roof: Composition
Condition
- Good
- Year built: 1915
- Major remodel year: 2023
Utilities & green energy
- Electric: Company: Avista Utilties
- Sewer: Sewer Connected, Company: Town of Odessa
- Water: Public, Company: Town of Odessa
Community & HOA
Community
- Subdivision: Odessa
Location
- Region: Odessa
Financial & listing details
- Price per square foot: $124/sqft
- Tax assessed value: $155,670
- Annual tax amount: $2,014
- Date on market: 5/28/2026
- Cumulative days on market: 58 days
- Listing terms: Conventional,FHA,VA Loan
- Inclusions: Dishwasher(s), Microwave(s), Refrigerator(s), Stove(s)/Range(s)
Estimated market value
$315,000
$299,000 - $331,000
$1,290/mo
Price history
| Date | Event | Price |
|---|---|---|
| 5/29/2026 | Listed for sale | $325,000+85.7%$124/sqft |
Source:  NWMLS as distributed by MLS GRID #2532046 Report a problem NWMLS as distributed by MLS GRID #2532046 Report a problem | ||
| 6/15/2023 | Sold | $175,000-11.6%$67/sqft |
Source: NWMLS as distributed by MLS GRID #2042859 Report a problem | ||
| 3/22/2023 | Pending sale | $198,000$76/sqft |
Source: NWMLS as distributed by MLS GRID #NWM2042859 Report a problem | ||
| 3/8/2023 | Listed for sale | $198,000+46.7%$76/sqft |
Source: NWMLS as distributed by MLS GRID #NWM2042859 Report a problem | ||
| 3/17/2021 | Sold | $135,000-4.9%$52/sqft |
Source: NWMLS as distributed by MLS GRID #1666184 Report a problem | ||
| 1/21/2021 | Pending sale | $142,000$54/sqft |
Source: NWMLS as distributed by MLS GRID #1666184 Report a problem | ||
| 1/5/2021 | Listed for sale | $142,000$54/sqft |
Source: NWMLS as distributed by MLS GRID #1666184 Report a problem | ||
Public tax history
| Year | Property taxes | Tax assessment |
|---|---|---|
| 2024 | $2,028 +0.7% | $155,670 |
| 2023 | $2,014 +31.8% | $155,670 +36.2% |
| 2022 | $1,528 -2.3% | $114,270 +65.6% |
| 2021 | $1,563 +64.6% | $69,000 |
| 2020 | $949 +3.1% | $69,000 -6.7% |
| 2018 | $921 | $73,930 +7.1% |
| 2017 | -- | $69,000 |
| 2015 | -- | $69,000 |
| 2013 | -- | $69,000 |
| 2012 | -- | $69,000 |
| 2011 | -- | $69,000 |
Find assessor info on the county website
Monthly payment
Est. payment
Payment breakdown
Explore the cost of this home by adjusting the details. Changes won't be saved.Climate risks
Neighborhood: 99159
Nearby schools
GreatSchools rating
- 5/10P C Jantz Elementary SchoolGrades: PK-6Distance: 0.2 mi
- 6/10Odessa High SchoolGrades: 7-12Distance: 0.2 mi
Schools provided by the listing agent
- Elementary: P C Jantz Elem
- Middle: Odessa High
- High: Odessa High
Source: NWMLS as distributed by MLS GRID. This data may not be complete. We recommend contacting the local school district to confirm school assignments for this home.
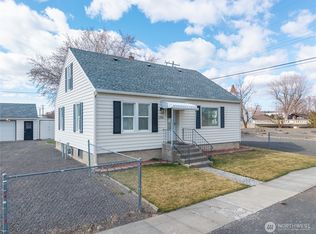
- $190,0004 bd1 ba2.2k sqft106 E 1st Ave, Odessa, WA 99159Sold

- $225,0004 bd1 ba1.9k sqft106 S 2nd St, Odessa, WA 99159Sold
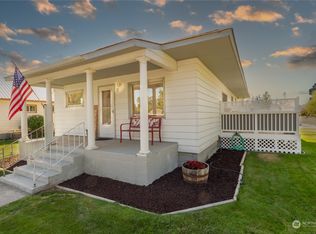
- $184,2002 bd2 ba1.1k sqft2 S 2nd St, Odessa, WA 99159Sold
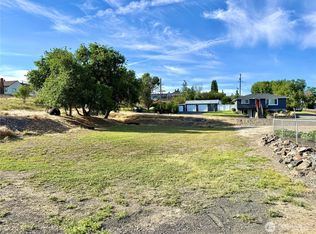
- $20,0008,402.724 Square Feet0 E 2nd Ave, Odessa, WA 99159Lot/Land
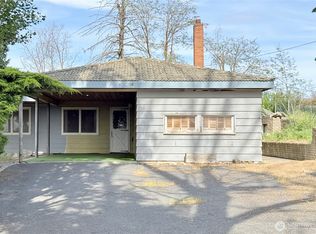
- $227,0003 bd2 ba2.4k sqft115 E 3rd Ave, Odessa, WA 99159Sold
- $65,0002 bd1 ba828 sqft202 S Division St, Odessa, WA 99159Sold
- $275,0004 bd2 ba2.7k sqft202 S 4th St, Odessa, WA 99159Sold
- $225,0003 bd2 ba2.3k sqft208 E Marjorie Ave, Odessa, WA 99159Sold
A local agent can set up tours, give advice and negotiate with sellers.
A local lender can help you make sure your offer is ready when you are.
Similar homes
- $330,0003 bd2 ba2.6k sqft4434 SR 21 N, Odessa, WA 99159Active
 MLS ID #2530041, Amber Marie Zagelow. NWMLS as distributed by MLS GRID
 - $330,0003 bd2 ba2.6k sqft4434 State Route 21 Hwy, Odessa, WA 99159For Sale
 MLS ID #202618986, Amber Zagelow, Katz Realty, Inc.. SMLS as distributed by MLS GRID
 - $265,0003 bd2 ba2.5k sqftOriginal Town Of Odessa, Odessa, WA 99159Active
 MLS ID #2515095, Amber Marie Zagelow. NWMLS as distributed by MLS GRID
 - $299,0005 bd2 ba3.2k sqft511 E 2nd Avenue, Odessa, WA 99159Active
 MLS ID #2550514, Shara Coffman. NWMLS as distributed by MLS GRID
 - $285,0005 bd2 ba3.7k sqftHeimbigner's Add, Odessa, WA 99159ActiveMLS ID #2543406, Amber Marie Zagelow. NWMLS as distributed by MLS GRID
- $320,0003 bd2 ba1.8k sqft7603 Coyote Heights Road N, Odessa, WA 99159ActiveMLS ID #2543419, Amber Marie Zagelow. NWMLS as distributed by MLS GRID
- $179,0004 bd2 ba1.9k sqft307 E 3rd Avenue, Odessa, WA 99159ContingentMLS ID #2455911, Harold Patterson. NWMLS as distributed by MLS GRID
- $250,0003 bd2 ba1.4k sqft15650 Huddle Corner Rd E, Harrington, WA 99134For SaleMLS ID #202619499, Emiley Rios, eXp Realty, LLC. SMLS as distributed by MLS GRID
