Perched on approximately 6.99 acres just south of Odessa, this one-of-a-kind property offers sweeping views of town and the surrounding countryside. The elevated setting combines open pasture, mature trees, and exceptional privacy while remaining just minutes from local amenities. Built in 1951, the home offers approximately 2,660 square feet of living space with original character throughout, including hardwood floors, built-ins, and wood-burning fireplaces. Outside, the property truly shines with multiple outdoor living areas, a striking brick outdoor fireplace, mature landscaping, and room to enjoy the peaceful country setting. Additional features include a detached garage/shop, multiple outbuildings, private well and septic, and potential water rights information available for buyer investigation. Whether you're looking to restore and personalize a classic home, create a hobby farm, or simply enjoy acreage with incredible views close to town, this property offers a rare opportunity in Odessa.
Active
Listed by: Katz Realty, Inc. • Amber Marie Zagelow
$330,000
4434 SR 21 N, Odessa, WA 99159
3beds
2,660sqft
Single Family Residence
Built in 1951
6.99 Acres Lot
$-- Zestimate®
$124/sqft
$-- HOA
What's special
Wood-burning fireplacesElevated settingMultiple outbuildingsMature landscapingOpen pastureHardwood floorsMature trees
- 50 days |
- 182 |
- 10 |
Zillow last checked:
Listing updated:
Listed by:
Amber Marie Zagelow,
Katz Realty, Inc.
Source: NWMLS as distributed by MLS GRID,MLS#: 2530041
Loading...
Facts & features
Interior
Bedrooms & bathrooms
- Bedrooms: 3
- Bathrooms: 2
- Full bathrooms: 1
- 1/2 bathrooms: 1
- Main level bathrooms: 2
- Main level bedrooms: 3
Primary bedroom
- Level: Main
Bedroom
- Level: Main
Bedroom
- Level: Main
Bathroom full
- Level: Main
Other
- Level: Main
Den office
- Level: Main
Dining room
- Level: Main
Entry hall
- Level: Main
Kitchen without eating space
- Level: Main
Living room
- Level: Main
Utility room
- Level: Main
Heating
- Fireplace, Recirculation Pump, Wall Furnace, Electric, Oil
Cooling
- Wall Unit(s)
Appliances
- Included: Dishwasher, Stove(s)/Range(s), Dishwasher(s), Water Heater: Electric, Water Heater Location: Mechanical Room
Features
- Dining Room
- Flooring: Hardwood, Vinyl, Carpet
- Doors: French Doors
- Basement: None
- Number of fireplaces: 2
- Fireplace features: Main Level: 2, Fireplace
Interior area
- Total structure area: 2,660
- Total interior livable area: 2,660 sqft
Property
Parking
- Total spaces: 1
- Parking features: Driveway, Detached Garage, RV Parking
- Has garage: Yes
- Covered spaces: 1
Features
- Levels: One
- Stories: 1
- Entry location: Main
- Patio & porch: Dining Room, Fireplace, French Doors, Sprinkler System, Water Heater
- Pool features: Community
- Has view: Yes
- View description: City, Territorial
Lot
- Size: 6.99 Acres
- Features: Paved, Secluded, Value In Land, Fenced-Partially, Outbuildings, Outdoor Fireplace, Patio, RV Parking, Shop, Sprinkler System
- Topography: Equestrian,Level,Partial Slope,Sloped
- Residential vegetation: Fruit Trees, Garden Space, Pasture
Details
- Parcel number: 2133008400060
- Zoning: AG
- Zoning description: Jurisdiction: County
- Special conditions: Standard
Construction
Type & style
- Home type: SingleFamily
- Architectural style: Mid-Century Modern,1 Story
- Property subtype: Single Family Residence
Materials
- Wood Products
- Roof: Tile
Condition
- Fair
- Year built: 1951
- Major remodel year: 1951
Utilities & green energy
- Electric: Company: Inland Power
- Sewer: Septic Tank, Company: Private Septic
- Water: Individual Well, Private, Company: Private Well
Community & HOA
Community
- Features: Golf, Park, Playground, Trail(s)
- Subdivision: Odessa
Location
- Region: Odessa
Financial & listing details
- Price per square foot: $124/sqft
- Tax assessed value: $186,130
- Annual tax amount: $1,508
- Date on market: 5/25/2026
- Cumulative days on market: 52 days
- Listing terms: Farm Home Loan,Rehab Loan
- Inclusions: Dishwasher(s), Stove(s)/Range(s)
- Road surface type: Dirt
Estimated market value
Not available
Estimated sales range
Not available
Not available
Price history
| Date | Event | Price |
|---|---|---|
| 5/27/2026 | Listed for sale | $330,000+11.9%$124/sqft |
Source:  NWMLS as distributed by MLS GRID #2530041 Report a problem NWMLS as distributed by MLS GRID #2530041 Report a problem | ||
| 2/11/2026 | Sold | $295,000$111/sqft |
Source: Public Record Report a problem | ||
Public tax history
| Year | Property taxes | Tax assessment |
|---|---|---|
| 2024 | $2,266 -5.3% | $186,130 |
| 2023 | $2,394 -3.4% | $186,130 |
| 2022 | $2,479 -2.1% | $186,130 |
| 2021 | $2,532 -0.8% | $186,130 |
| 2020 | $2,553 +23.9% | $186,130 +17.4% |
| 2018 | $2,061 | $158,600 |
| 2017 | -- | $158,600 |
| 2015 | -- | $158,600 +13.1% |
| 2013 | -- | $140,260 |
Find assessor info on the county website
Monthly payment
Est. payment
Payment breakdown
Explore the cost of this home by adjusting the details. Changes won't be saved.Climate risks
Neighborhood: 99159
Nearby schools
GreatSchools rating
- 5/10P C Jantz Elementary SchoolGrades: PK-6Distance: 0.5 mi
- 6/10Odessa High SchoolGrades: 7-12Distance: 0.5 mi
Schools provided by the listing agent
- Elementary: P C Jantz Elem
- Middle: Odessa High
- High: Odessa High
Source: NWMLS as distributed by MLS GRID. This data may not be complete. We recommend contacting the local school district to confirm school assignments for this home.
- $330,0003 bd2 ba2.6k sqft4434 State Route 21 Hwy, Odessa, WA 99159For Sale

- $189,9003 bd1 ba1.4k sqft514 S Division St, Odessa, WA 99159For Sale
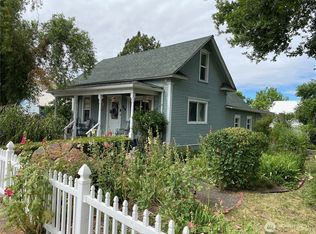
- $215,0003 bd2 ba1.3k sqft107 E 5th Ave, Odessa, WA 99159Sold
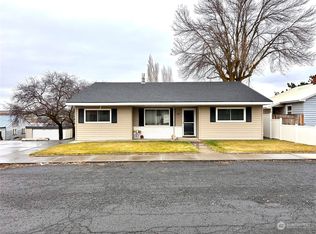
- $190,0003 bd1 ba1.6k sqft13 E 5th Ave, Odessa, WA 99159Sold

- $280,0003 bd2 ba3.4k sqft404 E 3rd Ave, Odessa, WA 99159Sold
- $195,0002 bd1 ba868 sqft5 W 6th Ave, Odessa, WA 99159Sold
- $225,0002 bd1 ba840 sqft510 Division St, Grandview, WA 98930Pending
- $185,0003 bd2 ba2.2k sqft302 E 3rd Ave, Odessa, WA 99159Sold
A local agent can set up tours, give advice and negotiate with sellers.
A local lender can help you make sure your offer is ready when you are.
Similar homes
- $330,0003 bd2 ba2.6k sqft4434 State Route 21 Hwy, Odessa, WA 99159For SaleMLS ID #202618986, Amber Zagelow, Katz Realty, Inc.. SMLS as distributed by MLS GRID
- $299,0005 bd2 ba3.2k sqft511 E 2nd Avenue, Odessa, WA 99159Active
 MLS ID #2550514, Shara Coffman. NWMLS as distributed by MLS GRID
 - $325,0003 bd1 ba2.6k sqft104 E 1st Avenue, Odessa, WA 99159Active
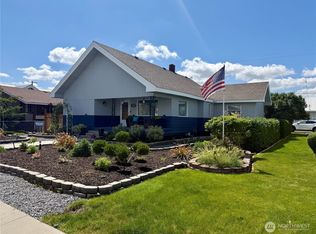 MLS ID #2532046, Shara Coffman. NWMLS as distributed by MLS GRID
 - $285,0005 bd2 ba3.7k sqftHeimbigner's Add, Odessa, WA 99159Active
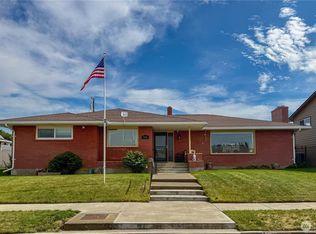 MLS ID #2543406, Amber Marie Zagelow. NWMLS as distributed by MLS GRID
 - $265,0003 bd2 ba2.5k sqftOriginal Town Of Odessa, Odessa, WA 99159ActiveMLS ID #2515095, Amber Marie Zagelow. NWMLS as distributed by MLS GRID
- $320,0003 bd2 ba1.8k sqft7603 Coyote Heights Road N, Odessa, WA 99159ActiveMLS ID #2543419, Amber Marie Zagelow. NWMLS as distributed by MLS GRID
- $189,9003 bd1 ba1.4k sqft514 S Division Street, Odessa, WA 99159ActiveMLS ID #2546738, Melissa Garcia. NWMLS as distributed by MLS GRID
- $179,0004 bd2 ba1.9k sqft307 E 3rd Avenue, Odessa, WA 99159ContingentMLS ID #2455911, Harold Patterson. NWMLS as distributed by MLS GRID
- $190,0003 bd2 ba1.7k sqft207 N Birch St, Odessa, WA 99159ActiveMLS ID #2444983, Alfredo Iztas. NWMLS as distributed by MLS GRID
