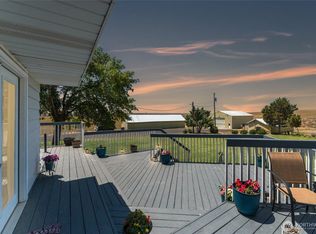
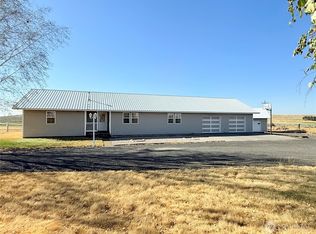
Escape to peaceful country living just five miles north of Odessa. Situated on 2.73 acres with sweeping territorial views, this 3-bedroom, 2-bath home offers the perfect balance of comfort, workspace, and room to roam. Bring your hobbies, business, or toys—two shops, including one heated shop, provide exceptional space for projects, equipment, storage, or RV parking. Recent improvements include a newer pump house with updated pressure tanks, a hardwired air compressor, and an irrigation system already in place. Two semi-trailers and an additional storage shed add even more versatility. Whether you're looking for a quiet rural retreat or a property that works as hard as you do, this one delivers the space, functionality, and flexibility you've been searching for.
Active
Listed by: Katz Realty, Inc. • Amber Marie Zagelow
$320,000
7603 Coyote Heights Road N, Odessa, WA 99159
3beds
1,848sqft
Manufactured Home, Manufactured On Land
Built in 1980
2.73 Acres Lot
$298,000 Zestimate®
$173/sqft
$-- HOA
What's special
Sweeping territorial viewsAdditional storage shed
- --
- on Zillow
- 131
- views
- 9
- saves
Zillow last checked:
Listing updated:
Listed by:
Amber Marie Zagelow,
Katz Realty, Inc.
Source: NWMLS as distributed by MLS GRID,MLS#: 2543419
Facts & features
Interior
Bedrooms & bathrooms
- Bedrooms: 3
- Bathrooms: 2
- Full bathrooms: 2
- Main level bathrooms: 2
- Main level bedrooms: 3
Primary bedroom
- Level: Main
Bedroom
- Level: Main
Bedroom
- Level: Main
Bathroom full
- Level: Main
Bathroom full
- Level: Main
Dining room
- Level: Main
Entry hall
- Level: Main
Kitchen without eating space
- Level: Main
Living room
- Level: Main
Utility room
- Level: Main
Heating
- Heat Pump, Electric
Cooling
- Heat Pump
Appliances
- Included: Dishwasher, Refrigerator, Stove(s)/Range(s), Washer, Dishwasher(s), Refrigerator(s), Washer(s)
Features
- Flooring: Vinyl, Carpet
- Basement: None
- Has fireplace: No
Interior area
- Total structure area: 1,848
- Total interior livable area: 1,848 sqft
Property
Parking
- Parking features: Driveway, Detached Garage, Off Street, RV Parking
- Has garage: Yes
Features
- Levels: One
- Stories: 1
- Entry location: Main
- Patio & porch: Jetted Tub
- Spa features: Bath
- Has view: Yes
- View description: Territorial
Lot
- Size: 2.73 Acres
- Features: Secluded, Outbuildings, RV Parking, Shop
- Topography: Level
- Residential vegetation: Brush
Details
- Parcel number: 2233026900030
- Special conditions: Standard
Construction
Type & style
- Home type: MobileManufactured
- Architectural style: Manuf-Double Wide
- Property subtype: Manufactured Home, Manufactured On Land
Materials
- Metal/Vinyl
- Foundation: Block
- Roof: Composition
Condition
- Average
- Year built: 1980
Utilities & green energy
- Electric: Company: Inland Power
- Sewer: Septic Tank, Company: Private Septic
- Water: Individual Well, Private, Company: Private Well
Community & HOA
Community
- Subdivision: Odessa
Location
- Region: Odessa
Financial & listing details
- Price per square foot: $173/sqft
- Tax assessed value: $96,890
- Annual tax amount: $1,194
- Date on market: 7/1/2026
- Listing terms: Conventional
- Inclusions: Dishwasher(s), Refrigerator(s), Stove(s)/Range(s), Washer(s)
- Body type: Double Wide
Estimated market value
$298,000
$283,000 - $313,000
Not available
Price history
| Date | Event | Price |
|---|---|---|
| 7/1/2026 | Listed for sale | $320,000$173/sqft |
Source:  NWMLS as distributed by MLS GRID #2543419 Report a problem NWMLS as distributed by MLS GRID #2543419 Report a problem | ||
Public tax history
| Year | Property taxes | Tax assessment |
|---|---|---|
| 2025 | $1,212 +2.2% | $96,740 |
| 2024 | $1,187 -5.3% | $96,740 |
| 2023 | $1,253 -3.4% | $96,740 |
| 2022 | $1,297 -2.1% | $96,740 -5.7% |
| 2021 | $1,325 -0.8% | $102,550 +6% |
| 2020 | $1,336 +5.8% | $96,740 |
| 2018 | $1,262 | $96,740 |
| 2017 | -- | $96,740 |
| 2015 | -- | $96,740 +15.3% |
| 2013 | -- | $83,870 |
Find assessor info on the county website
Monthly payment
Climate risks
Neighborhood: 99159
Nearby schools
Schools provided by the listing agent
- Elementary: P C Jantz Elem
- Middle: Odessa High
- High: Odessa High
Source: NWMLS as distributed by MLS GRID. This data may not be complete. We recommend contacting the local school district to confirm school assignments for this home.
Similar homes
- $330,0003 bd2 ba2.6k sqft4434 State Route 21 Hwy, Odessa, WA 99159For Sale
 MLS ID #202618986, Amber Zagelow, Katz Realty, Inc.. SMLS as distributed by MLS GRID
 - $265,0003 bd2 ba2.5k sqftOriginal Town Of Odessa, Odessa, WA 99159Active
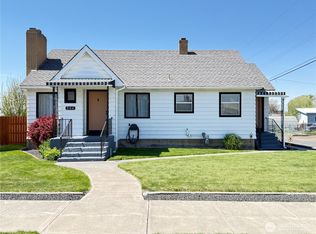 MLS ID #2515095, Amber Marie Zagelow. NWMLS as distributed by MLS GRID
 - $230,0003 bd2 ba1.4k sqft15650 Huddle Corner Rd E, Harrington, WA 99134For Sale
 MLS ID #202619499, Emiley Rios, eXp Realty, LLC. SMLS as distributed by MLS GRID
 - $440,0004 bd2 ba2.4k sqftHeimbigner's Add, Odessa, WA 99159Active
 MLS ID #2517452, Rick J Sawyer. NWMLS as distributed by MLS GRID
 - $239,0002 bd1 ba1.2k sqft309 S Coal Creek Rd, Harrington, WA 99134For Sale
 MLS ID #293576, Cassidy Cook, Desert Edge Realty Group. PACMLS as distributed by MLS GRID
