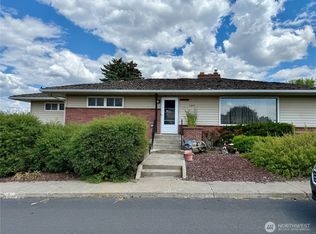
Welcome to this well-maintained 4-bedroom, 2-bath home in the Town of Odessa, offering approximately 3,200 square feet of comfortable living space. With two bedrooms on the main floor and two additional non-egress bedrooms in the fully finished basement, this home provides exceptional flexibility for guests, hobbies, or home offices. The spacious main level features a large living room filled with natural light from oversized windows, creating a bright and inviting atmosphere. Enjoy both a formal dining room for special occasions and an eat-in kitchen for everyday convenience. The home offers an abundance of storage with numerous built-ins, a generous pantry just off the kitchen, and an additional oversized pantry in the lower level. Cozy up on cool evenings with your choice of a gas fireplace or the warmth and charm of a wood-burning fireplace. The finished basement expands your living options with generous recreation and gathering space, making it ideal for entertaining or relaxing. Outside, you'll appreciate the covered back patio, sprinkler system, and detached two-car garage. Thoughtfully cared for and move-in ready, this spacious home blends comfort, functionality, and timeless appeal with room to live, gather, and grow.
Active
Listed by: Coffman Properties • Shara Coffman
$299,000
511 E 2nd Avenue, Odessa, WA 99159
5beds
3,200sqft
Single Family Residence
Built in 1951
7,801 Square Feet Lot
$289,100 Zestimate®
$93/sqft
$-- HOA
What's special
Gas fireplaceWood-burning fireplaceCovered back patioEat-in kitchenFully finished basementDetached two-car garageSprinkler system
- --
- on Zillow
- 109
- views
- 1
- save
Zillow last checked:
Listing updated:
Listed by:
Shara Coffman,
Coffman Properties
Source: NWMLS as distributed by MLS GRID,MLS#: 2550514
Facts & features
Interior
Bedrooms & bathrooms
- Bedrooms: 5
- Bathrooms: 2
- Full bathrooms: 1
- 3/4 bathrooms: 1
- Main level bathrooms: 1
- Main level bedrooms: 3
Primary bedroom
- Level: Main
Bedroom
- Level: Lower
Bedroom
- Level: Lower
Bedroom
- Level: Main
Bedroom
- Level: Main
Bathroom full
- Level: Main
Bathroom three quarter
- Level: Lower
Dining room
- Level: Main
Entry hall
- Level: Main
Family room
- Level: Lower
Kitchen with eating space
- Level: Main
Living room
- Level: Main
Utility room
- Level: Main
Heating
- Forced Air, Electric, Natural Gas, Wood
Cooling
- Wall Unit(s)
Appliances
- Included: Dishwasher, Dryer, Refrigerator, Stove(s)/Range(s), Washer, Dishwasher(s), Dryer(s), Refrigerator(s), Washer(s)
Features
- Dining Room
- Flooring: Carpet
- Windows: Dbl Pane/Storm Window
- Basement: Finished
- Has fireplace: No
- Fireplace features: Gas, Wood Burning
Interior area
- Total structure area: 3,200
- Total interior livable area: 3,200 sqft
Property
Parking
- Total spaces: 2
- Parking features: Detached Garage
- Has garage: Yes
- Covered spaces: 2
Features
- Levels: One
- Stories: 1
- Entry location: Main
- Patio & porch: Dbl Pane/Storm Window, Dining Room
- Has view: Yes
- View description: City
Lot
- Size: 7,801 Square Feet
- Features: Paved, Patio, Sprinkler System
- Topography: Level,Terraces
Details
- Parcel number: 0507004011040
- Zoning description: Jurisdiction: City
- Special conditions: Standard
Construction
Type & style
- Home type: SingleFamily
- Architectural style: Traditional,1 Story w/Bsmnt.
- Property subtype: Single Family Residence
Materials
- Metal/Vinyl
- Roof: Composition
Condition
- Good
- Year built: 1951
- Major remodel year: 1951
Utilities & green energy
- Electric: Company: Avista Utilities
- Sewer: Sewer Connected, Company: Town of Odessa
- Water: Public, Company: Town of Odessa
- Utilities for property: Many
Community & HOA
Community
- Subdivision: Odessa
Location
- Region: Odessa
Financial & listing details
- Price per square foot: $93/sqft
- Tax assessed value: $124,300
- Annual tax amount: $1,609
- Date on market: 7/8/2026
- Listing terms: Conventional,FHA,VA Loan
- Inclusions: Dishwasher(s), Dryer(s), Refrigerator(s), Stove(s)/Range(s), Washer(s)
Estimated market value
$289,100
$275,000 - $304,000
$2,239/mo
Price history
| Date | Event | Price |
|---|---|---|
| 7/8/2026 | Listed for sale | $299,000$93/sqft |
Source:  NWMLS as distributed by MLS GRID #2550514 Report a problem NWMLS as distributed by MLS GRID #2550514 Report a problem | ||
Public tax history
| Year | Property taxes | Tax assessment |
|---|---|---|
| 2025 | $1,609 -0.7% | $124,300 |
| 2024 | $1,620 +0.7% | $124,300 |
| 2023 | $1,609 -3.2% | $124,300 |
| 2022 | $1,662 -2.3% | $124,300 |
| 2021 | $1,700 -0.4% | $124,300 +48% |
| 2020 | $1,707 +52.4% | $84,000 |
| 2018 | $1,120 | $84,000 |
| 2017 | -- | $84,000 |
| 2015 | -- | $84,000 |
| 2013 | -- | $84,000 |
| 2012 | -- | $84,000 |
| 2011 | -- | $84,000 |
Find assessor info on the county website
Monthly payment
Est. payment
Payment breakdown
Explore the cost of this home by adjusting the details. Changes won't be saved.Climate risks
Neighborhood: 99159
Nearby schools
Schools provided by the listing agent
- Elementary: P C Jantz Elem
- Middle: Odessa High
- High: Odessa High
Source: NWMLS as distributed by MLS GRID. This data may not be complete. We recommend contacting the local school district to confirm school assignments for this home.

Similar homes
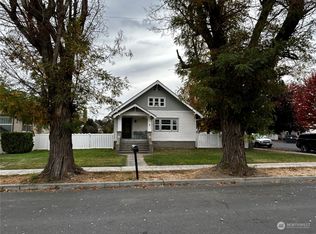
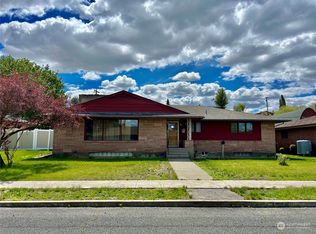
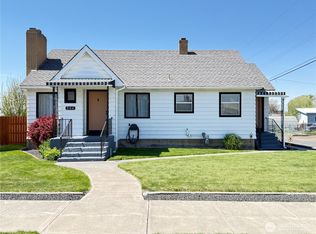
- $285,0005 bd2 ba3.7k sqftHeimbigner's Add, Odessa, WA 99159Contingent
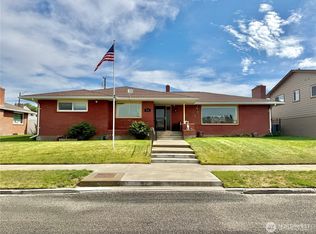 MLS ID #2543406, Amber Marie Zagelow. NWMLS as distributed by MLS GRID
 - $330,0003 bd2 ba2.6k sqft4434 State Route 21 Hwy, Odessa, WA 99159For Sale
 MLS ID #202618986, Amber Zagelow, Katz Realty, Inc.. SMLS as distributed by MLS GRID
 - $265,0003 bd2 ba2.5k sqftOriginal Town Of Odessa, Odessa, WA 99159Active
 MLS ID #2515095, Amber Marie Zagelow. NWMLS as distributed by MLS GRID
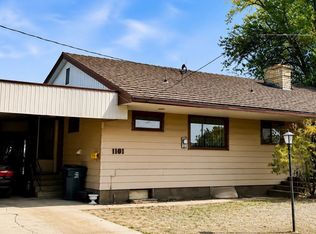
 - $224,9004 bd2 ba2.8k sqft1101 Dobson Rd E, Odessa, WA 99159For Sale
 MLS ID #202622436, Rebecca Shimic, Kelly Right Real Estate of Spokane. SMLS as distributed by MLS GRID
