Skip main navigation
Sold
  • $1,094,100

    210 W 50th St, Kansas City, MO 64112

    1beds
    3,412sqft
    Townhouse
    Built in 2005
    1,495 Square Feet Lot
    $1,094,100 Zestimate®
    $321/sqft
    $2,445 Estimated rent

    Home value

    $1,094,100

    $864,000 - $1.41M

    $2,445/mo

    Zestimate® history
    Loading
    Loading...

    Owner options

    List your home for rent

    $2,445/mo

    Rent Zestimate®

    Find your next renter with Zillow Rental Manager. Plus, with online applications, you can quickly screen prospective tenants – for free.

    Learn more

    $2,445/mo

    Rent Zestimate®

    Refinance and save

    $7,102/mo

    Est. payment

    Refinancing to a lower rate could help reduce your monthly payments and save thousands over the life of the loan.

    See today's rates

    $7,102/mo

    Est. payment

    Explore your selling options

    Work with a Zillow partner agent

    Leverage their expertise and Zillow's premium Showcase listings to get your home seen by more buyers.

    Get started

    List with your own agent

    Get your home in front of millions of buyers by listing it on Zillow.

    Learn how to do it

    Sell it yourself

    Take full control of how buyers see your home on Zillow by listing For Sale by Owner (FSBO).

    List your home

    What's special

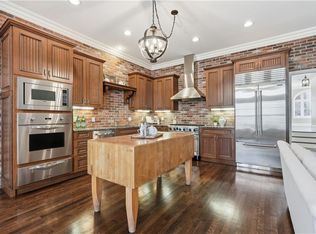
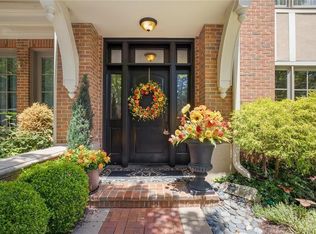
    No expense was spared in this stunning Kirkwood townhouse. Designed to match the size & quality of 5 rooms of a 6000+ sqft home. Den/Study easily makes into 2nd bdrm. High ceilings, deep crown moldings, Australian cypress flooring, granite, Sub-Zero, Bosch and Jenn-Air, a hydraulic elevator with a backup battery, a walk in cedar closet and sauna, shutters and designer window treatments...the list goes on. The master suite includes His & Her baths connected by a walk through closet with a stained glass window. The laundry is on the master floor and includes a mini-kitchen with fridge. W/D stay. The patio off the hearth room provides a view to Kirkwood Park, just steps away. Audio speakers in Master, kitchen, hearth room and patio. Original plans for house and kitchen cabinets available.

    This property is off market, which means it's not currently listed for sale or rent on Zillow. This may be different from what's available on other websites or public sources.
    Zillow last checked:

    Listing updated:

    Listed by:

    Steve Johnston 913-486-4344,

    ReeceNichols Brookside,

    Jeanne Ventola 816-769-1444,

    ReeceNichols Brookside

    Bought with:

    Susan Fate, SP00054145

    ReeceNichols -The Village

    Source: Heartland MLS as distributed by MLS GRID,MLS#: 2227761MLS Logo

    Facts & features

    Interior

    Bedrooms & bathrooms
    • Bedrooms: 1
    • Bathrooms: 4
    • Full bathrooms: 3
    • 1/2 bathrooms: 1
    Primary bedroom
    • Features: Built-in Features, Fireplace, Indirect Lighting, Wood Floor
    • Level: Third
    • Area: 432 Square Feet
    • Dimensions: 18 x 24
    Primary bathroom
    • Features: Built-in Features, Marble, Separate Shower And Tub
    • Level: Third
    Bathroom 2
    • Level: First
    Den
    • Features: Built-in Features, Sauna, Wood Floor
    • Level: First
    • Area: 375 Square Feet
    • Dimensions: 15 x 25
    Dining room
    • Features: Wood Floor
    • Level: Second
    • Area: 156 Square Feet
    • Dimensions: 12 x 13
    Half bath
    • Level: Second
    Hearth room
    • Features: Fireplace, Indirect Lighting, Wood Floor
    • Level: Second
    • Area: 408 Square Feet
    • Dimensions: 17 x 24
    Kitchen
    • Features: Granite Counters, Kitchen Island, Pantry, Wood Floor
    • Level: Second
    • Area: 360 Square Feet
    • Dimensions: 18 x 20
    Laundry
    • Features: Built-in Features
    • Level: Third
    Other
    • Features: Marble, Shower Only
    • Level: Third
    Heating
    • Natural Gas, Zoned
    Cooling
    • Electric, Zoned
    Appliances
    • Included: Double Oven, Down Draft, Dryer, Humidifier, Microwave, Refrigerator, Built-In Oven, Built-In Electric Oven, Washer
    • Laundry: Bedroom Level, Laundry Room
    Features
    • Cedar Closet, Ceiling Fan(s), Central Vacuum, Custom Cabinets, Kitchen Island, Pantry, Wet Bar
    • Flooring: Wood
    • Windows: Thermal Windows
    • Has basement: No
    • Number of fireplaces: 2
    • Fireplace features: Gas, Hearth Room, Masonry, Library, Wood Burning, Fireplace Equip, Fireplace Screen
    Interior area
    • Total structure area: 3,412
    • Total interior livable area: 3,412 sqft
    • Finished area above ground: 3,412
    • Finished area below ground: 0

    Property

    Parking
    • Total spaces: 2
    • Parking features: Attached, Garage Faces Rear, Shared Driveway
    • Attached garage spaces: 2
    • Has uncovered spaces: Yes
    Accessibility
    • Accessibility features: Customized Wheelchair Accessible
    Features
    • Patio & porch: Porch
    • Spa features: Bath
    • Fencing: Metal
    Lot
    • Size: 1,495 Square Feet
    • Features: Adjoin Greenspace, Level, Zero Lot Line
    Details
    • Parcel number: 30530194800000000

    Construction

    Type & style
    • Home type: Townhouse
    • Architectural style: Traditional
    • Property subtype: Townhouse
    Materials
    • Brick/Mortar, Brick Veneer
    • Roof: Composition
    Condition
    • Year built: 2005
    Details
    • Builder name: JE Dunn

    Utilities & green energy

    • Sewer: Public Sewer
    • Water: Public

    Community & HOA

    Community
    • Security: Fire Alarm, Security System
    • Subdivision: Kirkwood
    HOA
    • Amenities included: Clubhouse, Exercise Room, Party Room, Pool
    • Services included: All Amenities, Maintenance Structure, Gas, Maintenance Grounds, Management, Other, Insurance, Roof Repair, Roof Replace, Snow Removal, Trash, Water
    • HOA fee: $1,401 monthly
    Location
    • Region: Kansas City

    Financial & listing details

    • Price per square foot: $321/sqft
    • Annual tax amount: $14,292
    • Date on market: 12/20/2020
    • Listing terms: Cash,Conventional
    • Exclusions: None
    • Ownership: Private

    Price history

    DateEventPrice
    2/26/2021Sold--
    Source: Heartland MLS as distributed by MLS GRID #2227761 Report a problem
    1/24/2021Contingent$875,000$256/sqft
    Source: Heartland MLS as distributed by MLS GRID #2227761 Report a problem
    1/4/2021Listed for sale$875,000$256/sqft
    Source: Heartland MLS as distributed by MLS GRID #2227761 Report a problem

    Public tax history

    Tax history is unavailable.

    Neighborhood: South Plaza

    Nearby schools

    GreatSchools rating
    Get a cash offer in 3 minutes
    Find out how much your home could sell for in as little as 3 minutes with a no-obligation cash offer.
    Estimated market value
    $1,094,100
    Get a cash offer in 3 minutes
    Find out how much your home could sell for in as little as 3 minutes with a no-obligation cash offer.
    Estimated market value
    $1,094,100