Tucked between the Plaza and Loose Park, this Kirkwood townhome is one of only nine built and has that mix of privacy, comfort, and style that makes it stand out. The main level features a bedroom with French doors opening to a private patio, a Jack and Jill bath, and a flexible living area that could easily convert to an additional bedroom or office. The attached two-car garage provides secure, direct entry, and gated access leads to a private park with three beautiful fountains. A stunning staircase takes you to the showstopping second level, where a spacious kitchen with Viking appliances opens to a dining and living area. Step out to your private patio, the only unit with a straight view down the path to the community’s private fountain park. A large additional room on this level offers flexibility for extra dining or living space, and there is also a half bath. The top level includes a generous primary suite with a jetted tub, oversized shower, double vanity, and walk-in closet. You’ll also find another spacious bedroom with a private full bath and a dedicated laundry room on this floor. With 24-hour gated security, this home is ideal for those who travel frequently or simply love a low-maintenance, lock-and-leave lifestyle. Enjoy all of Kirkwood’s top-tier amenities including a pool, gym, party room, and concierge-level staff. HOA dues also cover trash pickup three times per week. This one truly checks every box for luxury, location, and lifestyle.
Sold
Price Unknown
212 W 50th St, Kansas City, MO 64112
3beds
3,072sqft
Townhouse
Built in 2007
1,349 Square Feet Lot
$1,166,700 Zestimate®
$--/sqft
$3,642 Estimated rent
Home value
$1,166,700
$1.05M - $1.30M
$3,642/mo
Zestimate® history
Owner options
List your home for rent
$3,642/mo
Rent Zestimate®
Find your next renter with Zillow Rental Manager. Plus, with online applications, you can quickly screen prospective tenants – for free.
$3,642/mo
Rent Zestimate®
Refinance and save
$1,766/mo
Est. payment
Refinancing to a lower rate could help reduce your monthly payments and save thousands over the life of the loan.
$1,766/mo
Est. payment
Explore your selling options
Work with a Zillow partner agent
Leverage their expertise and Zillow's premium Showcase listings to get your home seen by more buyers.
Get startedList with your own agent
Get your home in front of millions of buyers by listing it on Zillow.
Learn how to do itSell it yourself
Take full control of how buyers see your home on Zillow by listing For Sale by Owner (FSBO).
List your homeWhat's special
Zillow last checked:
Listing updated:
Listed by:
Lindsay Buhs 816-522-0999,
ReeceNichols - Country Club Plaza
Bought with:
Katherine Lee, SP00234700
Sage Sotheby's International Realty
Source: Heartland MLS as distributed by MLS GRID,MLS#: 2597497
Facts & features
Interior
Bedrooms & bathrooms
- Bedrooms: 3
- Bathrooms: 4
- Full bathrooms: 3
- 1/2 bathrooms: 1
Primary bedroom
- Features: Carpet, Walk-In Closet(s)
- Level: Third
- Dimensions: 18 x 17
Bedroom 2
- Features: Carpet, Walk-In Closet(s)
- Level: Third
- Dimensions: 13 x 12
Bedroom 3
- Features: Wood Floor
- Level: First
- Dimensions: 13 x 13
Primary bathroom
- Features: Double Vanity, Separate Shower And Tub
- Level: Third
Bathroom 2
- Features: Shower Over Tub
- Level: Third
Bathroom 3
- Features: Shower Over Tub
- Level: First
Breakfast room
- Level: Second
Dining room
- Level: Second
- Dimensions: 14 x 22
Family room
- Level: First
- Dimensions: 18 x 13
Half bath
- Level: Second
Hearth room
- Level: Second
Kitchen
- Level: Second
Laundry
- Level: Third
Heating
- Natural Gas, Zoned
Cooling
- Electric
Appliances
- Laundry: Bedroom Level
Features
- Walk-In Closet(s)
- Flooring: Carpet, Wood
- Basement: Concrete
- Number of fireplaces: 1
- Fireplace features: Hearth Room
Interior area
- Total structure area: 3,072
- Total interior livable area: 3,072 sqft
- Finished area above ground: 3,072
- Finished area below ground: 0
Property
Parking
- Total spaces: 2
- Parking features: Attached, Garage Door Opener, Garage Faces Rear
- Attached garage spaces: 2
Features
- Patio & porch: Patio
- Spa features: Bath
Lot
- Size: 1,349 Square Feet
- Features: City Lot
Details
- Parcel number: 30530194900000000
Construction
Type & style
- Home type: Townhouse
- Architectural style: Traditional
- Property subtype: Townhouse
Materials
- Brick, Stucco
- Roof: Composition
Condition
- Year built: 2007
Utilities & green energy
- Sewer: Public Sewer
- Water: Public
Community & HOA
Community
- Security: Security System
- Subdivision: Kirkwood
HOA
- Has HOA: Yes
- Amenities included: Exercise Room, Party Room, Pool
- Services included: Maintenance Structure, Curbside Recycle, Maintenance Grounds, Snow Removal, Trash
- HOA fee: $1,766 monthly
- HOA name: Kirkwood
Location
- Region: Kansas City
Financial & listing details
- Tax assessed value: $611,150
- Annual tax amount: $10,553
- Date on market: 1/22/2026
- Listing terms: Cash,Conventional
- Ownership: Private
Price history
| Date | Event | Price |
|---|---|---|
| 3/9/2026 | Sold | -- |
Source:  Heartland MLS as distributed by MLS GRID #2597497 Report a problem Heartland MLS as distributed by MLS GRID #2597497 Report a problem | ||
| 3/4/2026 | Pending sale | $1,199,000$390/sqft |
Source: Heartland MLS as distributed by MLS GRID #2597497 Report a problem | ||
| 2/11/2026 | Contingent | $1,199,000$390/sqft |
Source: Heartland MLS as distributed by MLS GRID #2597497 Report a problem | ||
| 1/22/2026 | Price change | $1,199,000-4.1%$390/sqft |
Source: Heartland MLS as distributed by MLS GRID #2597497 Report a problem | ||
| 11/30/2025 | Price change | $1,250,000-5.7%$407/sqft |
Source: Heartland MLS as distributed by MLS GRID #2582764 Report a problem | ||
| 10/20/2025 | Listed for sale | $1,325,000$431/sqft |
Source: Heartland MLS as distributed by MLS GRID #2582764 Report a problem | ||
| 11/12/2014 | Sold | -- |
Source: Heartland MLS as distributed by MLS GRID #1904471 Report a problem | ||
| 7/18/2014 | Sold | -- |
Source: Heartland MLS as distributed by MLS GRID #1874935 Report a problem | ||
| 3/15/2005 | Sold | -- |
Source: Agent Provided Report a problem | ||
Public tax history
| Year | Property taxes | Tax assessment |
|---|---|---|
| 2025 | $10,553 -44.1% | $116,119 -47.1% |
| 2024 | $18,867 +9.9% | $219,573 |
| 2023 | $17,166 +9.6% | $219,573 +15.3% |
| 2022 | $15,660 +0.3% | $190,380 |
| 2021 | $15,607 +13.4% | $190,380 +14.8% |
| 2020 | $13,766 +2.1% | $165,829 |
| 2019 | $13,480 | $165,829 +28.3% |
| 2018 | $13,480 +25.8% | $129,209 |
| 2017 | $10,719 +5.4% | $129,209 +1.5% |
| 2016 | $10,168 -0.6% | $127,300 |
| 2014 | $10,230 -1.6% | $127,300 |
| 2013 | $10,394 +0.5% | $127,300 |
| 2012 | $10,346 -8.6% | $127,300 -8.8% |
| 2011 | $11,318 +0.9% | $139,623 |
| 2010 | $11,222 -3.5% | $139,623 |
| 2009 | $11,634 +0.5% | $139,623 -4% |
| 2008 | $11,578 +2.5% | $145,441 |
| 2007 | $11,295 | $145,441 +528.9% |
| 2006 | -- | $23,126 |
Find assessor info on the county website
Neighborhood: South Plaza
Nearby homes
- $1,139,9003 bd3 ba3.5k sqft214 W 50th St #4-C, Kansas City, MO 64112Off Market
- $949,9001 bd4 ba3.4k sqft210 W 50th St #6-C, Kansas City, MO 64112Off Market
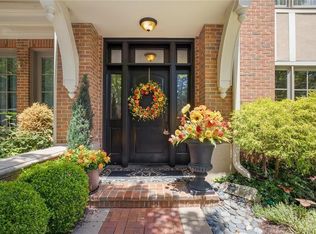
- $1,080,9001 bd4 ba3.4k sqft210 W 50th St, Kansas City, MO 64112Off Market
- $1,135,7003 bd3 ba3.5k sqft220 W 50th St #3-C, Kansas City, MO 64112Off Market
- $1,122,2003 bd3 ba3.5k sqft204 W 50th St #7-C, Kansas City, MO 64112Off Market
- $1,063,9002 bd2 ba3.1k sqft222 W 50th St #2-B, Kansas City, MO 64112Off Market
- $837,4002 bd3 ba3k sqft222 W 50th St, Kansas City, MO 64112Off Market
- $1,156,4003 bd3 ba3.4k sqft202 W 50th St UNIT 8, Kansas City, MO 64112Off Market
Nearby schools
GreatSchools rating
- 8/10Hale Cook ElementaryGrades: PK-6Distance: 2.9 mi
- 2/10Central Middle SchoolGrades: 7-8Distance: 3.4 mi
- 1/10SOUTHEAST High SchoolGrades: 9-12Distance: 3.1 mi
Get a cash offer in 3 minutes
Find out how much your home could sell for in as little as 3 minutes with a no-obligation cash offer.
Estimated market value
$1,166,700
Get a cash offer in 3 minutes
Find out how much your home could sell for in as little as 3 minutes with a no-obligation cash offer.
Estimated market value
$1,166,700
- Missouri
- Jackson County
- Kansas City
- 64112
- South Plaza
- 212 W 50th St
Nearby cities
Nearby neighborhoods
Nearby zip codes
Other Kansas City Topics
