Starmount Gem! Welcome to this sweatheart of a home that been tastefully updated. 2nd bedroom on the main level could easily be turned into the downstairs primary; Features include renovated kitchen with new appliances and breakfast bar; cozy and bright sunroom; beautiful hardwood floors throughout; Upstairs primary bedroom with updated ensuite bathroom; 2 additional bedrooms upstairs (one currently being used as a walk-in closet; Wonderful deck for entertaining and overlooking the beautiful fenced in backyard; gas line recently added for fireplace and outdoor grill; Washer and Dryer remain and there is a second connection in basement; Location, Location, Location!!! Just a short walk to Friendly Shopping center and walking and biking trails!
Sold for $500,500
$500,500
210 W Avondale Dr, Greensboro, NC 27403
4beds
1,885sqft
Stick/Site Built, Residential, Single Family Residence
Built in 1950
0.33 Acres Lot
$554,300 Zestimate®
$--/sqft
$2,549 Estimated rent
Home value
$554,300
$527,000 - $588,000
$2,549/mo
Zestimate® history
Owner options
List your home for rent
$2,549/mo
Rent Zestimate®
Find your next renter with Zillow Rental Manager. Plus, with online applications, you can quickly screen prospective tenants – for free.
$2,549/mo
Rent Zestimate®
Refinance and save
$3,056/mo
Est. payment
Refinancing to a lower rate could help reduce your monthly payments and save thousands over the life of the loan.
$3,056/mo
Est. payment
Explore your selling options
Work with a Zillow partner agent
Leverage their expertise and Zillow's premium Showcase listings to get your home seen by more buyers.
Get startedList with your own agent
Get your home in front of millions of buyers by listing it on Zillow.
Learn how to do itSell it yourself
Take full control of how buyers see your home on Zillow by listing For Sale by Owner (FSBO).
List your homeWhat's special
Gas lineBreakfast barWonderful deckRenovated kitchenNew appliancesOutdoor grill
Zillow last checked:
Listing updated:
Listed by:
Elizabeth Burns 336-447-5516,
Berkshire Hathaway HomeServices Yost & Little Realty
Bought with:
Matthew Welch, 333729
Realty One Group Results Greensboro
Source: Triad MLS,MLS#: 1136275
Facts & features
Interior
Bedrooms & bathrooms
- Bedrooms: 4
- Bathrooms: 3
- Full bathrooms: 3
- Main level bathrooms: 1
Primary bedroom
- Level: Second
- Dimensions: 15.25 x 10.75
Bedroom 2
- Level: Main
- Dimensions: 12.08 x 13.25
Bedroom 3
- Level: Second
- Dimensions: 12.17 x 13.08
Bedroom 4
- Level: Second
- Dimensions: 9.08 x 9.33
Den
- Level: Main
- Dimensions: 12.33 x 19.33
Dining room
- Level: Main
- Dimensions: 12.17 x 8.67
Kitchen
- Level: Main
- Dimensions: 10.33 x 5.33
Kitchen
- Level: Main
- Dimensions: 8.33 x 5.33
Living room
- Level: Main
- Dimensions: 12.17 x 17
Heating
- Forced Air, Natural Gas
Cooling
- Central Air
Appliances
- Included: Dishwasher, Disposal, Free-Standing Range, Range Hood, Electric Water Heater
- Laundry: Dryer Connection, Main Level, Washer Hookup
Features
- Flooring: Tile, Wood
- Basement: Unfinished, Basement
- Attic: Storage
- Number of fireplaces: 1
- Fireplace features: Gas Log, Living Room
Interior area
- Total structure area: 1,885
- Total interior livable area: 1,885 sqft
- Finished area above ground: 1,885
Property
Parking
- Parking features: Driveway
- Has uncovered spaces: Yes
Features
- Levels: One and One Half
- Stories: 1
- Pool features: None
- Fencing: Fenced
Lot
- Size: 0.33 Acres
Details
- Parcel number: 24019
- Zoning: RS-12
- Special conditions: Owner Sale
Construction
Type & style
- Home type: SingleFamily
- Property subtype: Stick/Site Built, Residential, Single Family Residence
Materials
- Brick, Cement Siding, Masonite
Condition
- Year built: 1950
Utilities & green energy
- Sewer: Public Sewer
- Water: Public
Community & HOA
Community
- Subdivision: Starmount
HOA
- Has HOA: No
Location
- Region: Greensboro
Financial & listing details
- Tax assessed value: $396,100
- Annual tax amount: $5,557
- Date on market: 3/20/2024
- Cumulative days on market: 5 days
- Listing agreement: Exclusive Agency
- Listing terms: Cash,Conventional,VA Loan
Price history
| Date | Event | Price |
|---|---|---|
| 4/16/2024 | Sold | $500,500+1.1% |
Source:  Triad MLS #1136275 Report a problem Triad MLS #1136275 Report a problem | ||
| 3/22/2024 | Pending sale | $495,000 |
Source: Triad MLS #1136275 Report a problem | ||
| 3/20/2024 | Listed for sale | $495,000+10.5% |
Source: Triad MLS #1136275 Report a problem | ||
| 1/4/2022 | Sold | $448,000+8% |
Source: Triad MLS #1051187 Report a problem | ||
| 12/11/2021 | Pending sale | $415,000 |
Source: Triad MLS #1051187 Report a problem | ||
| 12/8/2021 | Listed for sale | $415,000+48.7% |
Source: Triad MLS #1051187 Report a problem | ||
| 8/21/2017 | Sold | $279,000 |
Source: Triad MLS #838546 Report a problem | ||
| 8/10/2017 | Pending sale | $279,000$148/sqft |
Source: Tyler Redhead & McAlister Real Estate, LLC #838546 Report a problem | ||
| 7/11/2017 | Listed for sale | $279,000$148/sqft |
Source: Tyler Redhead & McAlister Real Estate, LLC #838546 Report a problem | ||
| 7/6/2017 | Pending sale | $279,000$148/sqft |
Source: Tyler Redhead & McAlister Real Estate, LLC #838546 Report a problem | ||
| 6/12/2017 | Listed for sale | $279,000+12.3%$148/sqft |
Source: Tyler Redhead & McAlister Real Estate, LLC #838546 Report a problem | ||
| 12/11/2013 | Sold | $248,500-4.3% |
Source: Triad MLS #683285 Report a problem | ||
| 10/29/2013 | Pending sale | $259,800$138/sqft |
Source: Tyler Redhead & McAlister Real Estate #683285 Report a problem | ||
| 10/3/2013 | Price change | $259,800-3.7%$138/sqft |
Source: Tyler Redhead & McAlister Real Estate #683285 Report a problem | ||
| 8/28/2013 | Listed for sale | $269,800+18.6%$143/sqft |
Source: Tyler Redhead & McAlister Real Estate #683285 Report a problem | ||
| 11/7/2005 | Sold | $227,500+19.7%$121/sqft |
Source: Public Record Report a problem | ||
| 3/1/2000 | Sold | $190,000$101/sqft |
Source: Public Record Report a problem | ||
Public tax history
| Year | Property taxes | Tax assessment |
|---|---|---|
| 2025 | $5,557 | $396,100 |
| 2024 | $5,557 | $396,100 |
| 2023 | $5,557 +28.7% | $396,100 |
| 2022 | $4,318 +11.1% | $396,100 +42% |
| 2021 | $3,885 +4.2% | $278,900 +2% |
| 2018 | $3,728 +20.2% | $273,500 +10.7% |
| 2017 | $3,101 | $247,100 +9.8% |
| 2016 | $3,101 | $225,100 |
| 2015 | $3,101 -1.8% | $225,100 |
| 2014 | $3,157 | $225,100 |
| 2013 | -- | $225,100 |
| 2012 | -- | $225,100 +5.2% |
| 2011 | -- | $213,900 |
| 2010 | -- | $213,900 |
| 2009 | -- | $213,900 +3.8% |
| 2008 | -- | $206,100 |
| 2007 | -- | $206,100 |
| 2006 | -- | $206,100 |
| 2005 | -- | $206,100 |
| 2004 | -- | $206,100 +42.2% |
| 2002 | -- | $144,900 |
| 2001 | -- | $144,900 |
Find assessor info on the county website
Neighborhood: 27403
Nearby homes
- $683,7004 bd3 ba3.7k sqft219 W Avondale Dr, Greensboro, NC 27403Off Market
- $572,5004 bd2 ba2.3k sqft208 W Avondale Dr, Greensboro, NC 27403Sold
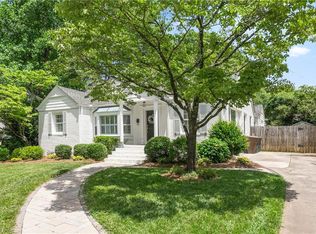
- $335,0003 bd2 ba1.5k sqft221 W Avondale Dr, Greensboro, NC 27403Sold
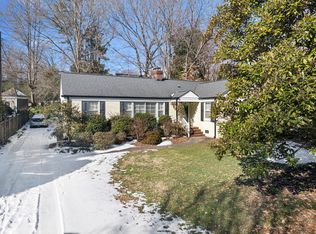
- $457,5003 bd2 ba1.9k sqft217 W Avondale Dr, Greensboro, NC 27403Sold

- $3,9954 bd3 ba2.3k sqft215 W Avondale Dr, Greensboro, NC 27403For Rent
- $550,5004 bd3 ba2.2k sqft301 W Avondale Dr, Greensboro, NC 27403Off Market
- $550,6004 bd3 ba2.7k sqft214 Beverly Pl, Greensboro, NC 27403Off Market
- $418,3003 bd2 ba2.1k sqft212 Beverly Pl, Greensboro, NC 27403Off Market
Nearby schools
GreatSchools rating
- 8/10Sternberger Elementary SchoolGrades: K-5Distance: 0.6 mi
- 6/10Kiser Middle SchoolGrades: 6-8Distance: 1 mi
- 7/10Grimsley High SchoolGrades: 9-12Distance: 1.2 mi
Schools provided by the listing agent
- Elementary: Sternberger
- Middle: Kiser
- High: Grimsley
Source: Triad MLS. This data may not be complete. We recommend contacting the local school district to confirm school assignments for this home.
Get a cash offer in 3 minutes
Find out how much your home could sell for in as little as 3 minutes with a no-obligation cash offer.
Estimated market value
$554,300
Get a cash offer in 3 minutes
Find out how much your home could sell for in as little as 3 minutes with a no-obligation cash offer.
Estimated market value
$554,300
- North Carolina
- Guilford County
- Greensboro
- 27403
- 210 W Avondale Dr
Nearby cities
Nearby neighborhoods
Nearby zip codes
Other Greensboro Topics
