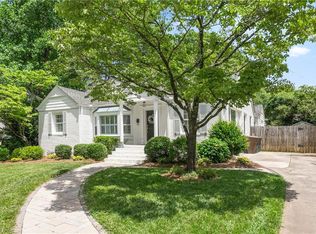
Lovely Starmount Forest ranch offering 3 bedrooms and 1.5 baths in a prime Greensboro location walking distance to Friendly Center, Whole Foods, restaurants, and shopping.
The combined living and dining rooms are bright and spacious, with beautiful hardwood floors and a wood-burning fireplace. Just off the main living area is a heated sunroom perfect for a home office or extra space to relax.
The kitchen features stainless steel appliances (gas stove, dishwasher, fridge), two sinks, and tons of cabinet storage. Down the hall are 3 generously sized bedrooms, an updated full bath, and a half batch which doubles as a laundry room.
Out back, enjoy a private yard with a deck perfect for grilling and entertaining.
Tenant responsible for all utilities (water, electric, gas) and lawn care. Renter's insurance required.
Monthly rent: $2,499
Security deposit for qualified tenant: $2,499
Pet Policy
Dogs and cats allowed with $300 refundable deposit per pet and $20/mo pet rent per pet
Minimum Qualifications:
3x monthly rent in household income per month
650 credit score
No evictions, foreclosures, bankruptcy in past 5 years
No criminal history
No smoking
Sold for $335,000
$335,000
221 W Avondale Dr, Greensboro, NC 27403
3beds
1,545sqft
Single Family Residence
Built in ----
-- sqft lot
$377,100 Zestimate®
$217/sqft
$1,957 Estimated rent
Home value
$377,100
$358,000 - $400,000
$1,957/mo
Zestimate® history
Owner options
List your home for rent
$1,957/mo
Rent Zestimate®
Find your next renter with Zillow Rental Manager. Plus, with online applications, you can quickly screen prospective tenants – for free.
$1,957/mo
Rent Zestimate®
Refinance and save
$2,060/mo
Est. payment
Refinancing to a lower rate could help reduce your monthly payments and save thousands over the life of the loan.
$2,060/mo
Est. payment
Explore your selling options
Work with a Zillow partner agent
Leverage their expertise and Zillow's premium Showcase listings to get your home seen by more buyers.
Get startedList with your own agent
Get your home in front of millions of buyers by listing it on Zillow.
Learn how to do itSell it yourself
Take full control of how buyers see your home on Zillow by listing For Sale by Owner (FSBO).
List your homeWhat's special
Wood-burning fireplaceBeautiful hardwood floorsTwo sinksTons of cabinet storage
Zillow last checked:
Listing updated:
Source: Zillow Rentals
Facts & features
Interior
Bedrooms & bathrooms
- Bedrooms: 3
- Bathrooms: 2
- Full bathrooms: 1
- 1/2 bathrooms: 1
Heating
- Forced Air
Cooling
- Central Air
Appliances
- Included: Dishwasher, Dryer, Freezer, Microwave, Oven, Refrigerator, Washer
- Laundry: In Unit
Features
- Flooring: Carpet, Hardwood, Tile
Interior area
- Total interior livable area: 1,545 sqft
Property
Parking
- Parking features: Off Street
- Details: Contact manager
Features
- Exterior features: Electricity not included in rent, Gas not included in rent, Heating system: Forced Air, No Utilities included in rent, Water not included in rent
Details
- Parcel number: 23859
Construction
Type & style
- Home type: SingleFamily
- Property subtype: Single Family Residence
Community & HOA
Community
- Deposit fee: $2,499
Location
- Region: Greensboro
Financial & listing details
- Price per square foot: $217/sqft
- Tax assessed value: $242,400
- Annual tax amount: $3,401
- Date on market: 2/7/2026
- Lease term: 1 Year
Price history
| Date | Event | Price |
|---|---|---|
| 3/23/2026 | Listing removed | $2,499$2/sqft |
Source: Zillow Rentals Report a problem | ||
| 2/20/2026 | Price change | $2,499-3.9%$2/sqft |
Source: Zillow Rentals Report a problem | ||
| 2/7/2026 | Listed for rent | $2,600$2/sqft |
Source: Zillow Rentals Report a problem | ||
| 8/1/2024 | Sold | $335,000+4.7%$217/sqft |
Source: Public Record Report a problem | ||
| 7/25/2009 | Listing removed | $319,900$207/sqft |
Source: My Dog Tess of the Triad #523467 Report a problem | ||
| 4/10/2009 | Listed for sale | $319,900+45.4%$207/sqft |
Source: Listhub #523467 Report a problem | ||
| 4/27/2007 | Sold | $220,000+31%$142/sqft |
Source: Public Record Report a problem | ||
| 2/26/2003 | Sold | $168,000 |
Source:  Triad MLS #G278436 Report a problem Triad MLS #G278436 Report a problem | ||
Public tax history
| Year | Property taxes | Tax assessment |
|---|---|---|
| 2025 | $3,401 | $242,400 |
| 2024 | $3,401 | $242,400 |
| 2023 | $3,401 +2.9% | $242,400 |
| 2022 | $3,304 +16.4% | $242,400 +19% |
| 2021 | $2,838 +2.2% | $203,700 |
| 2018 | $2,776 +7.5% | $203,700 |
| 2017 | $2,583 | $203,700 +8.6% |
| 2016 | $2,583 | $187,500 |
| 2015 | $2,583 -1.8% | $187,500 |
| 2014 | $2,630 | $187,500 |
| 2013 | -- | $187,500 |
| 2012 | -- | $187,500 +7.9% |
| 2011 | -- | $173,700 |
| 2010 | -- | $173,700 |
| 2009 | -- | $173,700 |
| 2008 | -- | $173,700 |
| 2007 | -- | $173,700 |
| 2006 | -- | $173,700 |
| 2005 | -- | $173,700 |
| 2004 | -- | $173,700 +47.7% |
| 2002 | -- | $117,600 |
| 2001 | -- | $117,600 |
Find assessor info on the county website
Neighborhood: 27403
Nearby homes
- $572,5004 bd2 ba2.3k sqft208 W Avondale Dr, Greensboro, NC 27403Sold
- $500,5004 bd3 ba1.8k sqft210 W Avondale Dr, Greensboro, NC 27403Sold

- $660,3004 bd3 ba3.7k sqft219 W Avondale Dr, Greensboro, NC 27403Off Market
- $540,9004 bd3 ba2.2k sqft301 W Avondale Dr, Greensboro, NC 27403Off Market
- $457,5003 bd2 ba1.9k sqft217 W Avondale Dr, Greensboro, NC 27403Sold
- $424,8003 bd2 ba1.9k sqft303 W Avondale Dr, Greensboro, NC 27403Off Market
- $532,9004 bd3 ba2.7k sqft214 Beverly Pl, Greensboro, NC 27403Off Market
- $519,6003 bd1 ba1.1k sqft216 Beverly Pl, Greensboro, NC 27403Off Market
Nearby schools
GreatSchools rating
- 8/10Sternberger Elementary SchoolGrades: K-5Distance: 0.5 mi
- 6/10Kiser Middle SchoolGrades: 6-8Distance: 1 mi
- 7/10Grimsley High SchoolGrades: 9-12Distance: 1.2 mi
Get a cash offer in 3 minutes
Find out how much your home could sell for in as little as 3 minutes with a no-obligation cash offer.
Estimated market value
$377,100
Get a cash offer in 3 minutes
Find out how much your home could sell for in as little as 3 minutes with a no-obligation cash offer.
Estimated market value
$377,100
- North Carolina
- Guilford County
- Greensboro
- 27403
- 221 W Avondale Dr
Nearby cities
Nearby neighborhoods
Nearby zip codes
Other Greensboro Topics
