Elevated Urban Luxury in the Heart of Old Town Fort Collins! Experience unparalleled city sophistication in this exceptional loft, where modern industrial elegance meets panoramic urban views. Located on the top floor of one of Old Town's most coveted buildings, this corner unit with a massive patio looking out over the trees offers a rare opportunity at this price point. The moment you step through the impressive 8-foot doors, you're greeted by an airy, light-filled sanctuary featuring soaring 12-foot ceilings and floor-to-ceiling windows that flood the space with natural light while framing spectacular city views. This space is an architectural gem that seamlessly blends raw industrial charm with refined luxury living, featuring exposed brick walls, gleaming hardwood floors, and thoughtfully integrated built-ins throughout. The gourmet kitchen showcases premium Sub-Zero refrigeration, professional-grade gas range with designer hood, integrated wall oven and microwave, and beautiful granite countertops complemented by custom cabinetry against a dramatic exposed brick backdrop. The primary suite offers a private urban retreat, featuring a completely reimagined spa-inspired bathroom with an expansive walk-in shower, designer tile floors, and premium fixtures that transform daily routines into indulgent experiences. Step outside to your own private urban oasis-the perfect stage for entertaining against Fort Collins' twinkling skyline. Whether hosting intimate gatherings or watching summer sunsets paint the city in warm hues, this outdoor sanctuary elevates urban living to new heights. Exclusive amenities include two secured parking spaces (one via lift), an expansive rooftop terrace ideal for larger celebrations, and the ultimate location just steps from Old Town's premier dining, boutique shopping, the Lincoln Center, CSU campus, and the vibrant culture that makes Fort Collins a destination unto itself. ***Open House Saturday, May 10th, 1:00 - 3:00***
Sold for $770,000
$770,000
210 W Magnolia Street #420, Fort Collins, CO 80521
2beds
1,224sqft
Condominium
Built in 2006
-- sqft lot
$762,000 Zestimate®
$629/sqft
$2,585 Estimated rent
Home value
$762,000
$724,000 - $808,000
$2,585/mo
Zestimate® history
Owner options
List your home for rent
$2,585/mo
Rent Zestimate®
Find your next renter with Zillow Rental Manager. Plus, with online applications, you can quickly screen prospective tenants – for free.
$2,585/mo
Rent Zestimate®
Refinance and save
$4,908/mo
Est. payment
Refinancing to a lower rate could help reduce your monthly payments and save thousands over the life of the loan.
$4,908/mo
Est. payment
Explore your selling options
Work with a Zillow partner agent
Leverage their expertise and Zillow's premium Showcase listings to get your home seen by more buyers.
Get startedList with your own agent
Get your home in front of millions of buyers by listing it on Zillow.
Learn how to do itSell it yourself
Take full control of how buyers see your home on Zillow by listing For Sale by Owner (FSBO).
List your homeWhat's special
Zillow last checked:
Listing updated:
Listed by:
Greg Roeder 3034436161,
LIV Sotheby's Intl Realty
Bought with:
Greg Roeder, 100005583
LIV Sotheby's Intl Realty
Source: REcolorado as distributed by MLS GRID,MLS#: IR1033331
Facts & features
Interior
Bedrooms & bathrooms
- Bedrooms: 2
- Bathrooms: 2
- 3/4 bathrooms: 2
- Main level bathrooms: 2
- Main level bedrooms: 2
Bedroom
- Description: Wood
- Features: Primary Suite
- Level: Main
- Area: 176 Square Feet
- Dimensions: 11 x 16
Bedroom
- Description: Wood
- Level: Main
- Area: 234 Square Feet
- Dimensions: 13 x 18
Bathroom
- Features: Primary Suite
- Level: Main
Bathroom
- Level: Main
Kitchen
- Description: Wood
- Level: Main
- Area: 273 Square Feet
- Dimensions: 13 x 21
Laundry
- Description: Tile
- Level: Main
- Area: 18 Square Feet
- Dimensions: 3 x 6
Living room
- Description: Wood
- Level: Main
- Area: 238 Square Feet
- Dimensions: 14 x 17
Heating
- Forced Air
Cooling
- Central Air
Appliances
- Included: Dishwasher, Disposal, Dryer, Microwave, Oven, Refrigerator, Washer
Features
- Eat-in Kitchen, Open Floorplan
- Flooring: Tile
- Windows: Window Coverings
- Basement: None
- Has fireplace: Yes
- Fireplace features: Gas
Interior area
- Total structure area: 1,224
- Total interior livable area: 1,224 sqft
- Finished area above ground: 1,224
- Finished area below ground: 0
Property
Parking
- Total spaces: 2
- Parking features: Garage - Attached
- Attached garage spaces: 2
Features
- Levels: One
- Stories: 1
- Patio & porch: Patio
- Has view: Yes
- View description: City, Mountain(s), Plains
Lot
- Size: 0.36 Acres
- Residential vegetation: Wooded
Details
- Parcel number: R1643751
- Zoning: D
Construction
Type & style
- Home type: Condo
- Property subtype: Condominium
- Attached to another structure: Yes
Materials
- Brick, Frame
- Roof: Composition
Condition
- Year built: 2006
Utilities & green energy
- Sewer: Public Sewer
- Water: Public
- Utilities for property: Cable Available, Internet Access (Wired), Natural Gas Available
Community & HOA
Community
- Security: Fire Sprinkler System
- Subdivision: Lofts At Magnolia Condo Ftc
HOA
- Has HOA: Yes
- Amenities included: Business Center, Elevator(s), Storage
- Services included: Reserve Fund, Maintenance Grounds, Maintenance Structure, Snow Removal, Trash
- HOA fee: $485 monthly
- HOA name: Lofts at Magnolia
- HOA phone: 970-221-2323
Location
- Region: Fort Collins
Financial & listing details
- Price per square foot: $629/sqft
- Annual tax amount: $5,091
- Date on market: 5/7/2025
- Listing terms: Cash,Conventional
- Exclusions: Personal Property
- Ownership: Individual
- Electric utility on property: Yes
- Road surface type: Alley Paved, Paved
Price history
| Date | Event | Price |
|---|---|---|
| 5/30/2025 | Sold | $770,000-0.6%$629/sqft |
Source:  REcolorado as distributed by MLS GRID #IR1033331 Report a problem REcolorado as distributed by MLS GRID #IR1033331 Report a problem | ||
| 5/14/2025 | Pending sale | $775,000$633/sqft |
Source: REcolorado as distributed by MLS GRID #IR1033331 Report a problem | ||
| 5/8/2025 | Listed for sale | $775,000$633/sqft |
Source: REcolorado as distributed by MLS GRID #IR1033331 Report a problem | ||
Public tax history
Tax history is unavailable.
Neighborhood: Old Town West
Nearby homes
- $734,0002 bd1 ba1k sqft210 W Magnolia St UNIT 350, Fort Collins, CO 80521Sold

- $770,0002 bd2 ba1.2k sqft210 W Magnolia St UNIT 420, Fort Collins, CO 80521Sold

- $1,225,0002 bd3 ba1.6k sqft210 W Magnolia St UNIT 440, Fort Collins, CO 80521Sold
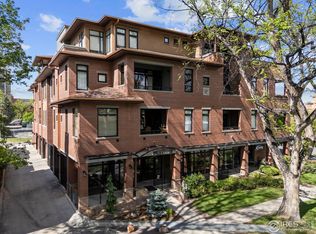
- $1,225,0002 bd3 ba1.6k sqft210 W Magnolia St UNIT 440, Fort Collins, CO 80521Sold

- $422,0002 bd1 ba912 sqft207 W Magnolia St, Fort Collins, CO 80521Sold
- $384,3002 bd2 ba1.2k sqft210 W Magnolia St UNIT 310, Fort Collins, CO 80521Off Market
- $350,0002 bd2 ba1.1k sqft210 W Magnolia St UNIT 260, Fort Collins, CO 80521Off Market
- $502,3002 bd2 ba1.4k sqft210 W Magnolia St UNIT 370, Fort Collins, CO 80521Off Market
Nearby schools
GreatSchools rating
- 7/10Dunn Elementary SchoolGrades: K-5Distance: 0.7 mi
- 5/10Lincoln Middle SchoolGrades: 6-8Distance: 1.8 mi
- 7/10Poudre High SchoolGrades: 9-12Distance: 2.2 mi
Schools provided by the listing agent
- Elementary: Dunn
- Middle: Lincoln
- High: Poudre
- District: Poudre R-1
Source: REcolorado as distributed by MLS GRID. This data may not be complete. We recommend contacting the local school district to confirm school assignments for this home.
Get a cash offer in 3 minutes
Find out how much your home could sell for in as little as 3 minutes with a no-obligation cash offer.
Estimated market value
$762,000
Get a cash offer in 3 minutes
Find out how much your home could sell for in as little as 3 minutes with a no-obligation cash offer.
Estimated market value
$762,000
- Colorado
- Larimer County
- Fort Collins
- 80524
- Old Town West
- 210 W Magnolia Street Unit 420
Nearby cities
Nearby neighborhoods
Nearby zip codes
Other Fort Collins Topics
