Skip main navigation
Sold co op member
  • $272,500

    210 Wakelon Dr, Greer, SC 29651

    3beds
    2,403sqft
    Townhouse
    Built in 2023
    3,484.8 Square Feet Lot
    $276,100 Zestimate®
    $113/sqft
    $2,486 Estimated rent

    Home value

    $276,100

    Estimated sales range

    Not available

    $2,486/mo

    Zestimate® history
    Loading
    Loading...

    Owner options

    List your home for rent

    $2,486/mo

    Rent Zestimate®

    Find your next renter with Zillow Rental Manager. Plus, with online applications, you can quickly screen prospective tenants – for free.

    Learn more

    $2,486/mo

    Rent Zestimate®

    Refinance and save

    $1,684/mo

    Est. payment

    Refinancing to a lower rate could help reduce your monthly payments and save thousands over the life of the loan.

    See today's rates

    $1,684/mo

    Est. payment

    Explore your selling options

    Work with a Zillow partner agent

    Leverage their expertise and Zillow's premium Showcase listings to get your home seen by more buyers.

    Get started

    List with your own agent

    Get your home in front of millions of buyers by listing it on Zillow.

    Learn how to do it

    Sell it yourself

    Take full control of how buyers see your home on Zillow by listing For Sale by Owner (FSBO).

    List your home

    What's special

    Swimming poolPrivate parking areaModern finishesSidewalks for afternoon walksLarge islandWalk-in pantryNeutral paint
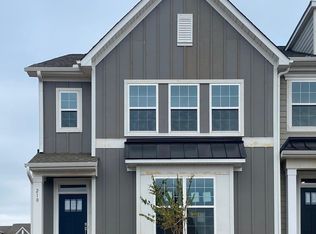
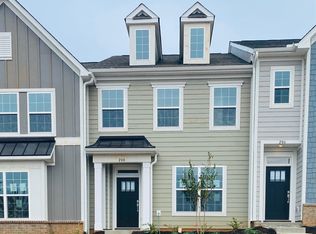
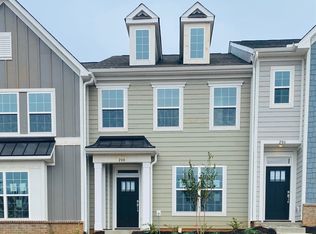
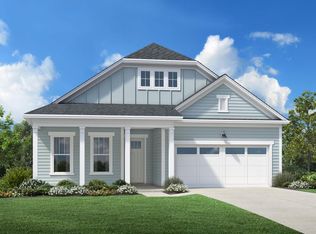
    PRICE IMPROVEMENT - OPEN HOUSE 8/2/25 - 12PM-2PM. O’Neal Village - Beautiful open floor plan townhome with modern finishes and over 2400 square feet offering fantastic neighborhood amenities to include a community town center with restaurant, coffee shop, and wine bar, a central park, community club house and swimming pool, amphitheater with open air pavilion, playground, dog park, and sidewalks for afternoon walks. This 3BR/2.5BA end unit townhome features an open floor plan with 1st floor PRIMARY SUITE with walk-in closet and ensuite bathroom with double sink and oversized shower. The spacious kitchen features QUARTZ countertops, STAINLESS APPLIANCES, gas cooktop, WALK-IN PANTRY, and a large island for meal prep open to dining area. The spacious great room offers a door with access to a backyard patio and private parking area for 2 cars. A 1/2 bath, and laundry closet complete the 1st floor. The second floor offers a large LOFT/FLEX ROOM that could easily be used as a second primary suite, 2 additional bedrooms, and a full bath with double sinks and separate shower. This home was built in 2023 and has been upgraded throughout with neutral paint, LVP flooring 1st floor, and blinds. The Oneal Village townhomes include an annual termite bond, lawn and exterior maintenance with the HOA monthly fee. This community offers many monthly social events, mountain views, and convenience to Downtown Greer (12 min.), Downtown Greenville (25 min.), and Lake Robinson and Lake Cunningham (10 min). Seller is motivated!

    Zillow last checked:

    Listing updated:

    Listed by:

    Michelle Wood 864-706-0329,

    Better Homes & Gardens Young &

    Bought with:

    Tracy Beam, SC

    Casey Group Real Estate, LLC

    Source: SAR as distributed by MLS GRID,MLS#: 325921MLS Logo

    Facts & features

    Interior

    Bedrooms & bathrooms
    • Bedrooms: 3
    • Bathrooms: 3
    • Full bathrooms: 2
    • 1/2 bathrooms: 1
    • Main level bathrooms: 1
    • Main level bedrooms: 1
    Primary bedroom
    • Level: First
    • Area: 168
    • Dimensions: 14x12
    Bedroom 2
    • Level: Second
    • Area: 165
    • Dimensions: 11x15
    Bedroom 3
    • Level: Second
    • Area: 180
    • Dimensions: 12x15
    Bonus room
    • Level: Second
    • Area: 483
    • Dimensions: 23x21
    Dining room
    • Level: First
    • Area: 169
    • Dimensions: 13x13
    Great room
    • Level: First
    • Area: 2646
    • Dimensions: 18x147
    Kitchen
    • Level: First
    • Area: 130
    • Dimensions: 10x13
    Laundry
    • Level: First
    • Area: 16
    • Dimensions: 4x4
    Heating
    • Forced Air, Gas - Natural
    Cooling
    • Central Air, Electricity
    Appliances
    • Included: Dishwasher, Disposal, Gas Cooktop, Free-Standing Range, Microwave, Gas Range
    • Laundry: 1st Floor, Laundry Closet, Washer Hookup
    Features
    • Attic Stairs Pulldown, Ceiling - Smooth, Solid Surface Counters, Open Floorplan, Split Bedroom Plan, Walk-In Pantry
    • Windows: Insulated Windows, Tilt-Out
    • Has basement: No
    • Attic: Pull Down Stairs,Storage
    • Has fireplace: No
    Interior area
    • Total interior livable area: 2,403 sqft
    • Finished area above ground: 2,403
    • Finished area below ground: 0

    Property

    Parking
    • Parking features: See Remarks, Assigned, See Parking Features
    Features
    • Levels: Two
    • Patio & porch: Patio, Porch
    • Exterior features: Aluminum/Vinyl Trim
    • Pool features: Community
    • Has view: Yes
    • View description: Mountain(s)
    Lot
    • Size: 3,484 sqft
    • Features: Level, Sidewalk
    • Topography: Level
    Details
    • Zoning: Residential

    Construction

    Type & style
    • Home type: Townhouse
    • Architectural style: Craftsman
    • Property subtype: Townhouse
    Materials
    • Brick Veneer
    • Foundation: Slab
    • Roof: Architectural
    Condition
    • New construction: No
    • Year built: 2023
    Details
    • Builder name: Lennar

    Utilities & green energy

    • Electric: Greer CPW
    • Gas: Greer CPW
    • Water: Blue Ridge

    Community & neighborhood

    Security
    • Security features: Smoke Detector(s)
    Community
    • Community features: Clubhouse, Common Areas, Street Lights, Playground, Pool, Sidewalks, Lawn, Dog Park, Trail(s)
    Location
    • Region: Greer
    • Subdivision: O'Neal Village

    HOA & financial

    HOA
    • Has HOA: Yes
    • HOA fee: $120 monthly
    • Amenities included: Pool, Recreation Facilities, Street Lights
    • Services included: Common Area, Maintenance Grounds, Lawn Service, See Remarks, Termite Control

    Price history

    DateEventPrice
    8/21/2025Sold$272,500-5.7%$113/sqft
    Source: SAR as distributed by MLS GRID #325921 Report a problem
    8/7/2025Pending sale$289,000$120/sqft
    Source: Greater Greenville AOR #1562109 Report a problem
    8/1/2025Price change$289,000-3.3%$120/sqft
    Source: Greater Greenville AOR #1562109 Report a problem
    7/12/2025Price change$299,000-3.5%$124/sqft
    Source: Greater Greenville AOR #1562109 Report a problem
    7/2/2025Listed for sale$310,000+14.8%$129/sqft
    Source: Greater Greenville AOR #1562109 Report a problem
    9/29/2023Sold$270,000-3.4%$112/sqft
    Source: SAR as distributed by MLS GRID #302769 Report a problem
    8/21/2023Pending sale$279,499$116/sqft
    Source: SAR as distributed by MLS GRID #302769 Report a problem
    8/14/2023Price change$279,499-3.5%$116/sqft
    Source: SAR as distributed by MLS GRID #302769 Report a problem
    8/9/2023Price change$289,499-1.7%$120/sqft
    Source: SAR as distributed by MLS GRID #302769 Report a problem
    6/4/2023Price change$294,499-7.8%$123/sqft
    Source: Lennar Homes Report a problem
    5/21/2023Listed for sale$319,499$133/sqft
    Source: Lennar Homes Report a problem

    Public tax history

    Tax history is unavailable.

    Neighborhood: 29651

    Nearby schools

    GreatSchools rating
    Schools provided by the listing agent
    • Elementary: 8-Skyland
    • Middle: 8-Blue Ridge
    • High: 9-Greer

    Source: SAR as distributed by MLS GRID. This data may not be complete. We recommend contacting the local school district to confirm school assignments for this home.

    Get a cash offer in 3 minutes
    Find out how much your home could sell for in as little as 3 minutes with a no-obligation cash offer.
    Estimated market value
    $276,100
    Get a cash offer in 3 minutes
    Find out how much your home could sell for in as little as 3 minutes with a no-obligation cash offer.
    Estimated market value
    $276,100