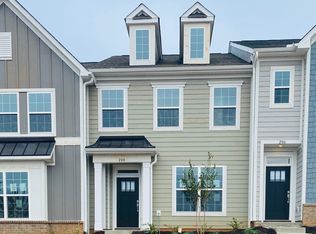
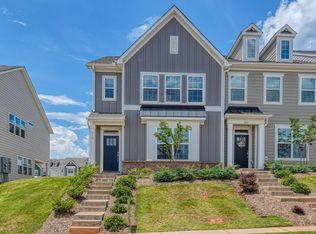
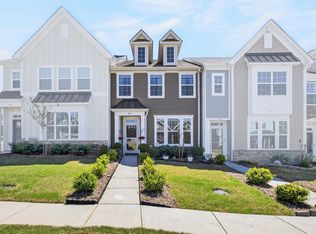
Welcome to easy living in O'Neal Village, one of Greer's most popular mixed-use communities where neighborhood charm, modern conveniences, and an incredible collection of amenities come together! This beautiful end-unit townhome offers an inviting open-concept floor plan designed for comfortable everyday living and effortless entertaining. Just off the welcoming foyer, a dedicated office or flex room provides the perfect space to work from home, pursue hobbies, or create a quiet retreat. The heart of the home is the bright, spacious kitchen featuring quartz countertops, a tile backsplash, stainless steel appliances, a gas range, a large center island, and a walk-in pantry. The kitchen, dining area, and living room flow seamlessly together, creating a wonderful gathering space with plenty of room to relax or entertain. A convenient half bath completes the main level. Upstairs, the primary suite offers a private escape with a walk-in closet and an ensuite bathroom featuring dual sinks and a spacious shower. Two additional bedrooms share a well-appointed hall bathroom, while the second-floor walk-in laundry room adds everyday convenience. Rear parking provides easy access without interrupting the charming streetscape out front. But what truly sets this home apart is the lifestyle that comes with it! O'Neal Village was thoughtfully designed to bring neighbors together, with tree-lined streets, sidewalks, inviting green spaces, and an impressive collection of amenities. Enjoy afternoons at the resort-style swimming pool, workouts at the community fitness center, visits to the dog park, or leisurely strolls through the neighborhood. Parks, playgrounds, a community garden, and an outdoor amphitheater offer even more opportunities to enjoy the outdoors and connect with neighbors. With exterior and lawn maintenance included, you'll have more time to enjoy everything this special community has to offer. Conveniently located off Highway 101, O'Neal Village provides easy access to charming downtown Greer, Greenville, Spartanburg, GSP International Airport, and major Upstate employers. Shopping, dining, recreation, and everyday necessities are all within easy reach. More than just a townhome, 208 Wakelon Drive offers the opportunity to enjoy a connected, low-maintenance lifestyle in a community designed for living well!
For sale
$275,000
208 Wakelon Dr, Greer, SC 29651
3beds
1,897sqft
Townhouse, Residential
Built in 2023
2,178 Square Feet Lot
$270,700 Zestimate®
$145/sqft
$-- HOA
What's special
Bright spacious kitchenLarge center islandWalk-in pantryResort-style swimming poolStainless steel appliancesTile backsplashInviting open-concept floor plan
- 13 days
- 163
- 5
Likely to sell faster than
Zillow last checked:
Listing updated:
Listed by:
Dan Hamilton 864-527-7685,
Keller Williams Grv Upst,
David Burt,
Keller Williams Grv Upst
Source: Greater Greenville AOR,MLS#: 1607877
Facts & features
Interior
Bedrooms & bathrooms
- Bedrooms: 3
- Bathrooms: 3
- Full bathrooms: 2
- 1/2 bathrooms: 1
Rooms
- Room types: Laundry, Office/Study
Primary bedroom
- Area: 169
- Dimensions: 13 x 13
Bedroom 2
- Area: 180
- Dimensions: 9 x 20
Bedroom 3
- Area: 110
- Dimensions: 11 x 10
Primary bathroom
- Features: Double Sink, Full Bath, Shower Only, Walk-In Closet(s)
- Level: Second
Dining room
- Area: 432
- Dimensions: 18 x 24
Kitchen
- Area: 210
- Dimensions: 15 x 14
Living room
- Area: 247
- Dimensions: 13 x 19
Heating
- Forced Air, Natural Gas, Damper Controlled
Cooling
- Central Air, Electric, Damper Controlled
Appliances
- Included: Dishwasher, Disposal, Dryer, Free-Standing Gas Range, Refrigerator, Washer, Microwave, Electric Water Heater
- Laundry: 2nd Floor, Walk-in, Electric Dryer Hookup, Washer Hookup, Laundry Room
Features
- High Ceilings, Ceiling Fan(s), Ceiling Smooth, Open Floorplan, Walk-In Closet(s), Countertops – Quartz, Pantry
- Flooring: Carpet, Vinyl, Luxury Vinyl
- Windows: Tilt Out Windows, Vinyl/Aluminum Trim, Window Treatments
- Basement: None
- Attic: Pull Down Stairs,Storage
- Has fireplace: No
- Fireplace features: None
Interior area
- Total interior livable area: 1,897 sqft
Property
Parking
- Parking features: See Remarks, Side/Rear Entry, Driveway, Concrete
- Has uncovered spaces: Yes
Features
- Levels: Two
- Stories: 2
- Patio & porch: Front Porch
Lot
- Size: 2,178 Square Feet
- Features: Corner Lot, Sidewalk, Sloped, 1/2 Acre or Less
- Topography: Level
Details
- Parcel number: 0633170149400
Construction
Type & style
- Home type: Townhouse
- Architectural style: Traditional
- Property subtype: Townhouse, Residential
Materials
- Brick Veneer, Hardboard Siding
- Foundation: Slab
- Roof: Architectural
Condition
- Year built: 2023
Utilities & green energy
- Sewer: Public Sewer
- Water: Public
- Utilities for property: Cable Available, Underground Utilities
Community & HOA
Community
- Features: Common Areas, Fitness Center, Street Lights, Sidewalks, Lawn Maintenance, Dog Park, Landscape Maintenance, Vehicle Restrictions
- Security: Smoke Detector(s), Prewired
- Subdivision: ONeal Village
HOA
- Has HOA: Yes
- Services included: Common Area Ins., Maintenance Structure, Insurance, Maintenance Grounds, Pest Control, Pool, Security, Street Lights, Trash, Parking, Restrictive Covenants
Location
- Region: Greer
Financial & listing details
- Price per square foot: $145/sqft
- Tax assessed value: $296,780
- Annual tax amount: $2,627
- Date on market: 10/28/2026
Estimated market value
$270,700
$257,000 - $284,000
$2,141/mo
Price history
| Date | Event | Price |
|---|---|---|
| 10/28/2026 | Listed for sale | $275,000+10%$145/sqft |
Source:  Greater Greenville AOR #1607877 Report a problem | ||
| 7/31/2026 | Listing removed | $2,100$1/sqft |
Source: Zillow Rentals Report a problem | ||
| 7/3/2026 | Listed for rent | $2,100$1/sqft |
Source: Zillow Rentals Report a problem | ||
| 9/29/2023 | Sold | $249,999$132/sqft |
Source: Public Record Report a problem | ||
| 7/18/2023 | Price change | $249,999-12.7%$132/sqft |
Source:  Lennar Homes Report a problem | ||
| 5/21/2023 | Listed for sale | $286,399$151/sqft |
Source: Lennar Homes Report a problem | ||
Public tax history
| Year | Property taxes | Tax assessment |
|---|---|---|
| 2025 | $2,627 -54.9% | $276,480 +15% |
| 2024 | $5,828 +5057.5% | $240,430 +701.4% |
| 2023 | $113 | $30,000 |
Find assessor info on the county website
Monthly payment
Est. payment
Payment breakdown
Explore the cost of this home by adjusting the details. Changes won't be saved.Climate risks
Neighborhood: 29651
Nearby schools
Schools provided by the listing agent
- Elementary: Skyland
- Middle: Blue Ridge
- High: Blue Ridge
Source: Greater Greenville AOR. This data may not be complete. We recommend contacting the local school district to confirm school assignments for this home.

Similar homes
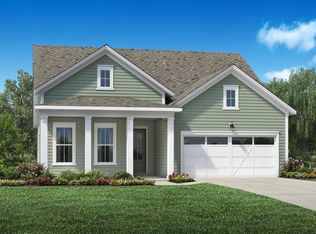
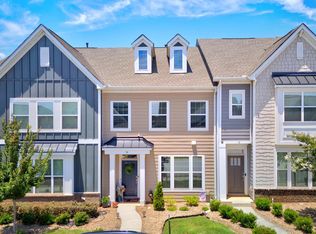
- $269,9993 bd3 ba1.8k sqft14 Leander Dr, Greer, SC 29651For Sale
 MLS ID #1591281, Keli Sewell, Casey Group Real Estate, LLC. Greater Greenville AOR
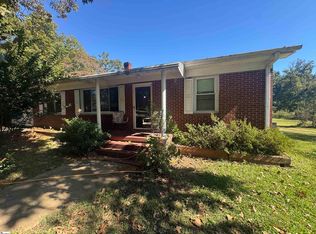
- $264,5003 bd3 ba1.9k sqft307 Novelty Dr, Greer, SC 29651For Sale
 MLS ID #342647, LeAnne Carswell, Expert Real Estate Team. SAR as distributed by MLS GRID
- $249,9003 bd2 ba1.6k sqft3789 N Highway 101, Greer, SC 29651For Sale
 MLS ID #1608074, Justin Boyd, Keller Williams DRIVE. Greater Greenville AOR
- $275,0003 bd2 ba1.7k sqft198 Mount Lebanon Church Rd, Greer, SC 29651For Sale
 MLS ID #1606984, Anna Bishop, Grace Real Estate LLC. Greater Greenville AOR
