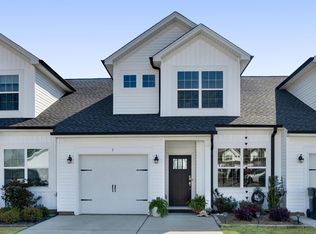
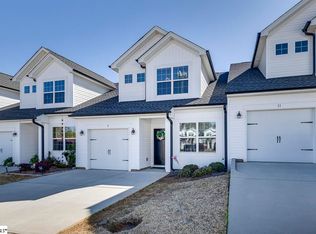
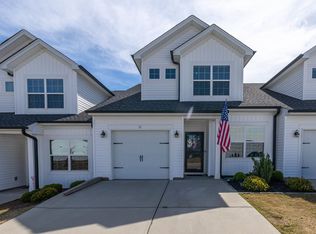
Welcome to 5 Table Mountain Trail, a beautifully maintained 3 bedroom, 3 bathroom townhome in the Pines community in Greer. This low maintenance home features an open concept main floor with granite countertops, stainless steel appliances, and a main floor primary suite with walk in closet, perfect for easy, everyday living. Upstairs, a large private bedroom with its own ensuite bath offers flexible space for guests, family, or a home office. A secluded backyard patio offers a private outdoor retreat for relaxing or entertaining. Enjoy HOA covered lawn care and landscaping, community pool, sidewalks, and private roads within a quiet, well kept neighborhood setting. Ideally located minutes from Downtown Greer and Greer Station's shops, restaurants, and entertainment, with easy access to GSP International Airport, I 85, BMW's manufacturing campus, and the South Carolina Inland Port. Outdoor lovers will appreciate close proximity to Lake Cunningham, the South Tyger River, and Greer Golf. Don't miss this move in ready opportunity in one of Greer's most convenient locations!
For sale
$279,000
5 Table Mountain Trl, Greer, SC 29651
3beds
1,447sqft
Townhouse, Residential
Built in ----
-- sqft lot
$272,200 Zestimate®
$193/sqft
$-- HOA
What's special
Community poolStainless steel appliancesOpen concept main floorGranite countertops
- 36 days
- 185
- 3
Zillow last checked:
Listing updated:
Listed by:
Alex Darst 864-434-3314,
Prime Realty, LLC
Source: Greater Greenville AOR,MLS#: 1601413
Facts & features
Interior
Bedrooms & bathrooms
- Bedrooms: 3
- Bathrooms: 3
- Full bathrooms: 3
- Main level bathrooms: 2
- Main level bedrooms: 2
Rooms
- Room types: Laundry
Primary bedroom
- Area: 156
- Dimensions: 12 x 13
Bedroom 2
- Area: 120
- Dimensions: 10 x 12
Bedroom 3
- Area: 180
- Dimensions: 15 x 12
Primary bathroom
- Features: Double Sink, Full Bath, Shower-Separate, Walk-In Closet(s)
- Level: Main
Dining room
- Area: 80
- Dimensions: 16 x 5
Kitchen
- Area: 224
- Dimensions: 14 x 16
Living room
- Area: 168
- Dimensions: 12 x 14
Heating
- Forced Air, Natural Gas
Cooling
- Central Air, Electric
Appliances
- Included: Gas Cooktop, Dishwasher, Refrigerator, Gas Oven, Electric Water Heater
- Laundry: Laundry Closet, Laundry Room
Features
- High Ceilings, Ceiling Smooth, Granite Counters, Open Floorplan, Walk-In Closet(s), Pantry
- Flooring: Carpet, Luxury Vinyl
- Windows: Vinyl/Aluminum Trim
- Basement: None
- Attic: Storage
- Has fireplace: No
- Fireplace features: None
Interior area
- Total interior livable area: 1,447 sqft
Property
Parking
- Total spaces: 1
- Parking features: Attached, Concrete
- Attached garage spaces: 1
- Has uncovered spaces: Yes
Features
- Levels: Two
- Stories: 2
- Patio & porch: Patio
Lot
- Dimensions: 26 x 82 x 26 x 96
- Topography: Level
Details
- Parcel number: 0537260103500
Construction
Type & style
- Home type: Townhouse
- Architectural style: Craftsman
- Property subtype: Townhouse, Residential
Materials
- Vinyl Siding
- Foundation: Slab
- Roof: Architectural
Utilities & green energy
- Sewer: Public Sewer
- Water: Public
- Utilities for property: Cable Available
Community & HOA
Community
- Features: Pool, Sidewalks, Lawn Maintenance, Landscape Maintenance
- Subdivision: The Pines
HOA
- Has HOA: Yes
- Services included: Common Area Ins., Maintenance Structure, Maintenance Grounds, Pool, Street Lights, By-Laws
Location
- Region: Greer
Financial & listing details
- Price per square foot: $193/sqft
- Tax assessed value: $254,180
- Annual tax amount: $2,431
- Date on market: 8/20/2026
Estimated market value
$272,200
$259,000 - $286,000
$1,929/mo
Price history
| Date | Event | Price |
|---|---|---|
| 8/20/2026 | Listed for sale | $279,000+4.3%$193/sqft |
Source:  Greater Greenville AOR #1601413 Report a problem Greater Greenville AOR #1601413 Report a problem | ||
| 2/29/2024 | Sold | $267,500-2.7%$185/sqft |
Source: Greater Greenville AOR #1514963 Report a problem | ||
| 2/3/2024 | Contingent | $275,000$190/sqft |
Source: Greater Greenville AOR #1514963 Report a problem | ||
| 1/3/2024 | Price change | $275,000-1.8%$190/sqft |
Source: Greater Greenville AOR #1514963 Report a problem | ||
| 12/19/2023 | Listed for sale | $280,000+28.6%$194/sqft |
Source: Greater Greenville AOR #1514963 Report a problem | ||
| 8/17/2021 | Sold | $217,719+0.9%$150/sqft |
Source: Greater Greenville AOR #1443234 Report a problem | ||
| 5/12/2021 | Pending sale | $215,729$149/sqft |
Source: Greater Greenville AOR #1443234 Report a problem | ||
| 5/12/2021 | Price change | $215,729+1.5%$149/sqft |
Source: Greater Greenville AOR #1443234 Report a problem | ||
| 5/3/2021 | Price change | $212,529+2.1%$147/sqft |
Source: Greater Greenville AOR #1443234 Report a problem | ||
| 4/30/2021 | Listed for sale | $208,229$144/sqft |
Source: Greater Greenville AOR #1443234 Report a problem | ||
Public tax history
| Year | Property taxes | Tax assessment |
|---|---|---|
| 2025 | $2,431 +14.2% | $254,180 +22.1% |
| 2024 | $2,129 +4.8% | $208,170 |
| 2023 | $2,033 +3% | $208,170 |
| 2022 | $1,974 +1076.9% | $208,170 +530.8% |
| 2021 | $168 -10.4% | $33,000 |
| 2020 | $187 | $33,000 |
Find assessor info on the county website
Monthly payment
Est. payment
Payment breakdown
Explore the cost of this home by adjusting the details. Changes won't be saved.Climate risks
Neighborhood: 29651
Nearby schools
Schools provided by the listing agent
- Elementary: Crestview
- Middle: Greer
- High: Greer
Source: Greater Greenville AOR. This data may not be complete. We recommend contacting the local school district to confirm school assignments for this home.
Similar homes
- $279,0003 bd3 ba1.4k sqftThe Pines, Greer, SC 29651For Sale
 MLS ID #1597989, Ashley Scott, BHHS C Dan Joyner - Midtown. Greater Greenville AOR
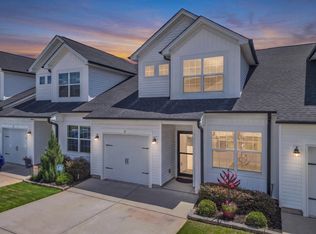
 - $272,5003 bd3 ba1.5k sqft35 Table Mountain Trl, Greer, SC 29651For Sale
 MLS ID #340598, Charlie Carter, Fathom Realty - Woodruff Rd.. SAR as distributed by MLS GRID
 - $275,0003 bd2 ba1.2k sqft114 Saturn Ln, Greer, SC 29651For Sale
 MLS ID #1604344, Derek Banks, Chucktown Homes Team by LPT. Greater Greenville AOR
 - $254,9003 bd3 ba1.5k sqft317 Hampton Ridge Dr, Greer, SC 29651For Sale
 MLS ID #1605007, Holly Holland, North Group Real Estate. Greater Greenville AOR
