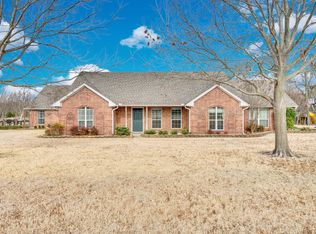
Welcome to your private oasis! This beautifully maintained custom built home sits on over an acre at the end of a quiet cul de sac in a sought after neighborhood outside city limits in Ellis County. Enjoy lower county taxes while being zoned to highly rated Midlothian ISD, including Longbranch Elementary, Walnut Grove Middle School, and Midlothian Heritage High School. Built in 2013, this stunning brick and stone home features a bright, spacious kitchen with abundant storage, a walk in pantry, hand-scraped hardwood floors, and tile throughout most of the home. Generously sized bedrooms include oversized walk-in closets, and a versatile flex room can easily serve as a nursery, home office, or hobby space. The luxurious primary bedroom overlooks the private, fully fenced backyard, beautifully landscaped grounds, and an in ground saltwater pool. This is a very well maintained backyard oasis perfect for relaxing or entertaining. The spa like primary bath boasts an oversized walk in shower and soaking tub. Designed for year round comfort and efficiency, the home includes spray foam insulation. The oversized attached 2 car garage features an insulated attic for extra storage. A detached 18×60 spray foam insulated shop building offers endless possibilities, ideal for a workshop, gym, studio, man cave, or additional garage space. Attached is a 17×30 covered carport with a 30-amp outlet, making it RV and camper ready. Privacy, space, and functionality come together in this exceptional property don’t miss your opportunity to make it yours!
Sold
Price Unknown
210 Walker Ct N, Waxahachie, TX 75167
4beds
2,758sqft
Single Family Residence
Built in 2013
1.08 Acres Lot
$707,700 Zestimate®
$--/sqft
$3,934 Estimated rent
Home value
$707,700
Estimated sales range
Not available
$3,934/mo
Zestimate® history
Owner options
List your home for rent
$3,934/mo
Rent Zestimate®
Find your next renter with Zillow Rental Manager. Plus, with online applications, you can quickly screen prospective tenants – for free.
$3,934/mo
Rent Zestimate®
Refinance and save
Refinancing to a lower rate could help reduce your monthly payments and save thousands over the life of the loan.
Explore your selling options
Work with a Zillow partner agent
Leverage their expertise and Zillow's premium Showcase listings to get your home seen by more buyers.
Get startedList with your own agent
Get your home in front of millions of buyers by listing it on Zillow.
Learn how to do itSell it yourself
Take full control of how buyers see your home on Zillow by listing For Sale by Owner (FSBO).
List your homeWhat's special
In ground saltwater poolBeautifully landscaped groundsOver an acreHand-scraped hardwood floorsRv and camper readyQuiet cul de sacOversized walk in shower
Zillow last checked:
Listing updated:
Listed by:
Austin Ullrich 0845673,
Tero Real Estate 972-777-4141
Bought with:
Kaylee Cox
R Campbell Realty LLC
Source: NTREIS,MLS#: 21177682
Facts & features
Interior
Bedrooms & bathrooms
- Bedrooms: 4
- Bathrooms: 3
- Full bathrooms: 3
Primary bedroom
- Level: First
- Dimensions: 18 x 18
Bedroom
- Level: First
- Dimensions: 14 x 14
Bedroom
- Level: First
- Dimensions: 14 x 14
Bedroom
- Level: First
- Dimensions: 12 x 12
Other
- Level: First
- Dimensions: 10 x 10
Other
- Level: First
- Dimensions: 6 x 12
Other
- Level: First
- Dimensions: 6 x 12
Kitchen
- Level: First
- Dimensions: 15 x 15
Living room
- Level: First
- Dimensions: 20 x 20
Heating
- Central
Cooling
- Central Air
Appliances
- Included: Dryer, Dishwasher, Electric Oven, Electric Range, Disposal, Microwave, Refrigerator, Washer
Features
- Eat-in Kitchen, Pantry, Vaulted Ceiling(s)
- Has basement: No
- Number of fireplaces: 1
- Fireplace features: Living Room
Interior area
- Total interior livable area: 2,758 sqft
Property
Parking
- Total spaces: 5
- Parking features: Additional Parking, Carport, RV Carport
- Attached garage spaces: 3
- Carport spaces: 2
- Covered spaces: 5
Features
- Levels: One
- Stories: 1
- Patio & porch: Covered
- Pool features: In Ground, Pool
- Fencing: Back Yard,Split Rail
Lot
- Size: 1.08 Acres
- Features: Back Yard, Cul-De-Sac, Lawn
Details
- Additional structures: Gazebo
- Parcel number: 229619
Construction
Type & style
- Home type: SingleFamily
- Architectural style: Ranch,Traditional,Detached
- Property subtype: Single Family Residence
- Attached to another structure: Yes
Materials
- Brick, Rock, Stone
- Roof: Composition
Condition
- Year built: 2013
Utilities & green energy
- Sewer: Public Sewer
- Water: Public
- Utilities for property: Sewer Available, Water Available
Community & HOA
Community
- Security: Smoke Detector(s)
- Subdivision: Cross Creek Ph Vii Sec 2
HOA
- Has HOA: No
Location
- Region: Waxahachie
Financial & listing details
- Tax assessed value: $595,974
- Annual tax amount: $8,599
- Date on market: 2/12/2026
- Cumulative days on market: 3 days
- Road surface type: Asphalt
Price history
| Date | Event | Price |
|---|---|---|
| 3/10/2026 | Sold | -- |
Source: NTREIS #21177682 Report a problem | ||
| 2/23/2026 | Pending sale | $699,000$253/sqft |
Source: NTREIS #21177682 Report a problem | ||
| 2/23/2026 | Listed for sale | $699,000$253/sqft |
Source: NTREIS #21177682 Report a problem | ||
| 2/21/2026 | Pending sale | $699,000$253/sqft |
Source: NTREIS #21177682 Report a problem | ||
| 2/15/2026 | Contingent | $699,000$253/sqft |
Source: NTREIS #21177682 Report a problem | ||
| 2/12/2026 | Listed for sale | $699,000$253/sqft |
Source: NTREIS #21177682 Report a problem | ||
| 12/11/2025 | Listing removed | $699,000$253/sqft |
Source: NTREIS #20974407 Report a problem | ||
| 10/6/2025 | Contingent | $699,000$253/sqft |
Source: NTREIS #20974407 Report a problem | ||
| 9/12/2025 | Price change | $699,000-2.9%$253/sqft |
Source: NTREIS #20974407 Report a problem | ||
| 6/24/2025 | Listed for sale | $720,000+6.7%$261/sqft |
Source: NTREIS #20974407 Report a problem | ||
| 6/18/2022 | Listing removed | -- |
Source: Owner Report a problem | ||
| 5/3/2022 | Listed for sale | $675,000$245/sqft |
Source: Owner Report a problem | ||
| 1/2/2014 | Sold | -- |
Source: Public Record Report a problem | ||
Public tax history
| Year | Property taxes | Tax assessment |
|---|---|---|
| 2025 | $8,599 +1.5% | $595,974 +1.9% |
| 2024 | $8,474 -12.7% | $584,860 -10.8% |
| 2023 | $9,702 +34.9% | $655,631 +31.8% |
| 2022 | $7,193 | $497,431 +10% |
| 2021 | -- | $452,210 +5.2% |
| 2020 | -- | $429,693 +10% |
| 2019 | $6,581 +9.9% | $390,630 +6.6% |
| 2018 | $5,988 | $366,510 +2.6% |
| 2017 | $5,988 +78.5% | $357,390 +80.5% |
| 2016 | $3,355 -33% | $198,040 -29.8% |
| 2015 | $5,011 | $282,270 +1.6% |
| 2014 | $5,011 | $277,820 +1478.5% |
| 2013 | -- | $17,600 +220% |
| 2012 | -- | $5,500 |
| 2011 | -- | $5,500 -15.4% |
| 2010 | -- | $6,500 |
| 2009 | -- | $6,500 |
| 2008 | -- | $6,500 -35% |
| 2007 | -- | $10,000 |
Find assessor info on the county website
Neighborhood: 75167
Nearby homes
- $635,4004 bd2 ba2.7k sqft220 Walker Ct N, Waxahachie, TX 75167Off Market
- $--5 bd3 ba3.2k sqft211 Walker Ct N, Waxahachie, TX 75167Sold
- $750,3003 bd2 ba3.5k sqft230 Walker Ct N, Waxahachie, TX 75167Off Market

- $716,8006 bd5 ba4k sqft221 Reese Ct, Waxahachie, TX 75167Off Market

- $715,4003 bd-- ba3.1k sqft7640 Clayton Dr, Waxahachie, TX 75167Off Market
- $741,2003 bd2 ba3.2k sqft211 Reese Ct, Waxahachie, TX 75167Off Market
- $459,0003 bd2 ba2.1k sqft221 Walker Ct N, Waxahachie, TX 75167Off Market
- $774,3003 bd-- ba3.1k sqft7650 Clayton Dr, Waxahachie, TX 75167Off Market
Nearby schools
GreatSchools rating
- 8/10Longbranch Elementary SchoolGrades: PK-5Distance: 0.8 mi
- 9/10Walnut Grove Middle SchoolGrades: 6-8Distance: 2.7 mi
- 7/10Midlothian Heritage High SchoolGrades: 9-12Distance: 2.8 mi
Schools provided by the listing agent
- Elementary: Longbranch
- Middle: Walnut Grove
- High: Heritage
- District: Midlothian ISD
Source: NTREIS. This data may not be complete. We recommend contacting the local school district to confirm school assignments for this home.
Get a cash offer in 3 minutes
Find out how much your home could sell for in as little as 3 minutes with a no-obligation cash offer.
Estimated market value
$707,700
Get a cash offer in 3 minutes
Find out how much your home could sell for in as little as 3 minutes with a no-obligation cash offer.
Estimated market value
$707,700
- Texas
- Ellis County
- Waxahachie
- 75167
- 210 Walker Ct N
Nearby cities
Nearby neighborhoods
Nearby zip codes
Other Waxahachie Topics
