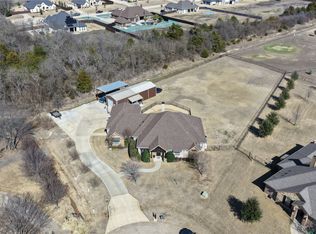
Space for everyone, inside and out! This 5-bed, 3-bath home in Midlothian ISD is tailor-made for multi-generational housing or those who just love room to roam! PRICED TO SELL!!!!!!! 3,243 sq ft of thoughtfully arranged living space on 1.089 acres. OWNER HAVING A BRAND NEW ROOF INSTALLED PRIOR TO CLOSING!! Perfectly situated at the end of a cul-de-sac with the privacy provided by beautiful established trees! TWO FULL KITCHENS, two living rooms and two laundry rooms!!!! Separate exterior access to multiple parts of the home allowing privacy between the two sections. If you don’t need a multi-gen set up the second kitchen attached to its own living area would make a great game room with wet bar! The expansive lot offers room for your dream shop, garden, or pool, all with NO CITY TAXES and NO HOA. Granite countertops in both kitchens! The second kitchen has been recently updated. Outdoor spaces include a private patio tucked inside the roofline and a side deck — perfect for morning coffee or entertaining friends. Whether hosting family gatherings or enjoying quiet relaxing moments, this home offers plenty of space inside and out, merging comfort, function, and lifestyle. Only 8 minutes from the Tom Thumb that will be opening soon and 30 minutes from downtown Dallas! Don’t miss your chance to experience this unique gem.
Sold
Price Unknown
211 Walker Ct N, Waxahachie, TX 75167
5beds
3,243sqft
Single Family Residence
Built in 2005
1.09 Acres Lot
$508,300 Zestimate®
$--/sqft
$3,244 Estimated rent
Home value
$508,300
Estimated sales range
Not available
$3,244/mo
Zestimate® history
Owner options
List your home for rent
$3,244/mo
Rent Zestimate®
Find your next renter with Zillow Rental Manager. Plus, with online applications, you can quickly screen prospective tenants – for free.
$3,244/mo
Rent Zestimate®
Refinance and save
Refinancing to a lower rate could help reduce your monthly payments and save thousands over the life of the loan.
Explore your selling options
Work with a Zillow partner agent
Leverage their expertise and Zillow's premium Showcase listings to get your home seen by more buyers.
Get startedList with your own agent
Get your home in front of millions of buyers by listing it on Zillow.
Learn how to do itSell it yourself
Take full control of how buyers see your home on Zillow by listing For Sale by Owner (FSBO).
List your homeWhat's special
End of a cul-de-sacTwo laundry roomsTwo full kitchens
Zillow last checked:
Listing updated:
Listed by:
Abby Selman 0629315 940-365-6300,
RE/MAX First Realty III 940-365-6300
Bought with:
Abby Selman, 0629315
RE/MAX First Realty III
Source: NTREIS,MLS#: 21188780
Facts & features
Interior
Bedrooms & bathrooms
- Bedrooms: 5
- Bathrooms: 3
- Full bathrooms: 3
Primary bedroom
- Level: First
- Dimensions: 17 x 14
Bedroom
- Level: First
- Dimensions: 11 x 13
Bedroom
- Level: First
- Dimensions: 11 x 11
Bedroom
- Level: First
- Dimensions: 17 x 14
Bedroom
- Level: First
- Dimensions: 15 x 13
Primary bathroom
- Level: First
- Dimensions: 9 x 12
Breakfast room nook
- Level: First
- Dimensions: 6 x 11
Dining room
- Level: First
- Dimensions: 13 x 10
Kitchen
- Level: First
- Dimensions: 13 x 11
Kitchen
- Level: First
- Dimensions: 14 x 12
Laundry
- Level: First
- Dimensions: 10 x 9
Laundry
- Level: First
- Dimensions: 10 x 6
Living room
- Features: Fireplace
- Level: First
- Dimensions: 16 x 20
Living room
- Level: First
- Dimensions: 15 x 14
Heating
- Central, Electric
Cooling
- Central Air, Ceiling Fan(s), Electric
Appliances
- Included: Dishwasher, Electric Range, Electric Water Heater, Disposal, Microwave, Vented Exhaust Fan
- Laundry: Washer Hookup, Dryer Hookup, ElectricDryer Hookup
Features
- Granite Counters, Cable TV
- Flooring: Carpet, Tile
- Windows: Window Coverings
- Has basement: No
- Number of fireplaces: 1
- Fireplace features: Gas Log, Living Room, Propane
Interior area
- Total interior livable area: 3,243 sqft
Property
Parking
- Total spaces: 2
- Parking features: Door-Single, Driveway, Garage, Garage Door Opener, Garage Faces Side
- Attached garage spaces: 2
Features
- Levels: One
- Stories: 1
- Patio & porch: Deck, Patio
- Exterior features: Rain Gutters
- Pool features: None
Lot
- Size: 1.09 Acres
- Features: Sprinkler System
Details
- Parcel number: 229620
Construction
Type & style
- Home type: SingleFamily
- Architectural style: Traditional,Detached
- Property subtype: Single Family Residence
- Attached to another structure: Yes
Materials
- Brick
- Foundation: Slab
- Roof: Composition,Shingle
Condition
- Year built: 2005
Utilities & green energy
- Sewer: Aerobic Septic
- Water: Community/Coop
- Utilities for property: Electricity Available, Septic Available, Water Available, Cable Available
Community & HOA
Community
- Security: Smoke Detector(s)
- Subdivision: Cross Creek Ph Vii Sec 2
HOA
- Has HOA: No
Location
- Region: Waxahachie
Financial & listing details
- Tax assessed value: $499,952
- Annual tax amount: $7,213
- Date on market: 2/27/2026
- Cumulative days on market: 55 days
- Listing terms: Cash,Conventional,VA Loan
Price history
| Date | Event | Price |
|---|---|---|
| 5/18/2026 | Sold | -- |
Source: NTREIS #21188780 Report a problem | ||
| 5/13/2026 | Pending sale | $519,900$160/sqft |
Source: NTREIS #21188780 Report a problem | ||
| 4/23/2026 | Contingent | $519,900$160/sqft |
Source: NTREIS #21188780 Report a problem | ||
| 4/8/2026 | Price change | $519,900-1.9%$160/sqft |
Source: NTREIS #21188780 Report a problem | ||
| 3/13/2026 | Listed for sale | $529,9000%$163/sqft |
Source: NTREIS #21188780 Report a problem | ||
| 3/6/2026 | Contingent | $529,990$163/sqft |
Source: NTREIS #21188780 Report a problem | ||
| 2/27/2026 | Listed for sale | $529,990$163/sqft |
Source: NTREIS #21188780 Report a problem | ||
Public tax history
| Year | Property taxes | Tax assessment |
|---|---|---|
| 2025 | $2,334 -29.6% | $499,952 +2.1% |
| 2024 | $3,315 -0.3% | $489,449 -0.8% |
| 2023 | $3,325 -37.6% | $493,365 +10% |
| 2022 | $5,326 | $448,514 +10% |
| 2021 | -- | $407,740 +7.8% |
| 2020 | -- | $378,078 +3.6% |
| 2019 | $5,223 +5.9% | $365,010 +5.8% |
| 2018 | $4,932 | $345,100 +21.5% |
| 2017 | $4,932 +25.1% | $284,055 +24.1% |
| 2016 | $3,942 -16.6% | $228,920 -10.1% |
| 2015 | $4,725 | $254,580 -3.1% |
| 2014 | $4,725 | $262,720 +2% |
| 2013 | -- | $257,590 +1.6% |
| 2012 | -- | $253,420 -0.5% |
| 2011 | -- | $254,690 +0% |
| 2010 | -- | $254,570 +1.1% |
| 2009 | -- | $251,720 -0.1% |
| 2008 | -- | $252,060 +0.8% |
| 2007 | -- | $250,110 +2.6% |
| 2006 | -- | $243,800 |
Find assessor info on the county website
Neighborhood: 75167
Nearby homes
- $457,1003 bd2 ba2.1k sqft221 Walker Ct N, Waxahachie, TX 75167Off Market
- $--4 bd3 ba2.7k sqft210 Walker Ct N, Waxahachie, TX 75167Sold
- $635,4004 bd2 ba2.7k sqft220 Walker Ct N, Waxahachie, TX 75167Off Market
- $382,3003 bd2 ba1k sqft7421 Faith Ln, Waxahachie, TX 75167Off Market
- $750,3003 bd2 ba3.5k sqft230 Walker Ct N, Waxahachie, TX 75167Off Market
- $741,8003 bd-- ba3.1k sqft7640 Clayton Dr, Waxahachie, TX 75167Off Market
- $450,1064 bd-- ba2.3k sqft7440 Faith Ln, Midlothian, TX 76065Off Market
- $544,4003 bd2 ba2.3k sqft7430 Faith Ln, Waxahachie, TX 75167Off Market
Nearby schools
GreatSchools rating
- 8/10Longbranch Elementary SchoolGrades: PK-5Distance: 0.8 mi
- 9/10Walnut Grove Middle SchoolGrades: 6-8Distance: 2.7 mi
- 7/10Midlothian Heritage High SchoolGrades: 9-12Distance: 2.8 mi
Schools provided by the listing agent
- Elementary: Longbranch
- Middle: Walnut Grove
- High: Heritage
- District: Midlothian ISD
Source: NTREIS. This data may not be complete. We recommend contacting the local school district to confirm school assignments for this home.
Get a cash offer in 3 minutes
Find out how much your home could sell for in as little as 3 minutes with a no-obligation cash offer.
Estimated market value
$508,300
Get a cash offer in 3 minutes
Find out how much your home could sell for in as little as 3 minutes with a no-obligation cash offer.
Estimated market value
$508,300
- Texas
- Ellis County
- Waxahachie
- 75167
- 211 Walker Ct N
Nearby cities
Nearby neighborhoods
Nearby zip codes
Other Waxahachie Topics
