Turnkey One Owner Home, just 2 years new! This decked out Hazel floorplan by Beazer Homes has been gently lived in and treasured. Situated on a premium lot you have wooded berms across the street, an oversized open space on the left and the backyard overlooks a tranquil pond & protected woods. Energy efficient - Zero Energy READY home rating that is Energy Star certified & Indoor airPLUS qualified. The builder used advanced framing techniques to allow for more wall insulation, Low-E windows, whole house fresh air system, high efficiency gas furnace & tankless water heater. Open flow from the kitchen, through the dining area & family room is perfect for entertaining. King sized primary suite on 1st floor. Hardwood Staircase, double porches, lawn irrigation & more! No need to wait to build!2" Plantation blinds installed Wide Plank Laminate Flooring flows through foyer, kitchen, dining, family room & half bath. Hardwood Staircase with White Pickets Extending into the Loft/Bonus Room. Oversized Ceramic Tile Floors in Primary Ensuite Bath, Laundry Room & Upstairs Hall Bath. Upgraded Kitchen features 42" White Cabinets finished with Crown Molding, Brushed Nickel Pulls & 11 Drawers for amazing storage. Upgraded Decorator Tile Backsplash Quartz Counters. Large Center Island with Breakfast Bar Large Walk-In Pantry provides even more storage options. Kitchenaide Stainless Gas Range, Dishwasher & Microwave LG French Door Refrigerator Conveys with Home! Main Floor Owners Suite boasts King Sized Space, Raised Vanity with Dual Sinks & 7 Storage Drawers, Shower with Upgraded Tile Surround, Private Water Closet & Large Walk-In Closet. Family Room & All Bedrooms are pre-wired for future ceiling fans. 9' Smooth Ceilings Neutral Paint Throughout Brushed Nickel Light Fixtures Stainless Washer/Dryer Set in Laundry Room also Conveys with Home! Security System in Place with Video Doorbell & Exterior Cameras. Buyers can take over contract if they would like at approximately $40/month. Lovely Views of Pond & Woods from multiple rooms. All walls in Garage have been sheet rocked. Automatic Garage Door Opener with Exterior Keypad in place. Gutters Installed. Full 4 Zone Irrigation System installed. Better than new construction with all the extras you could wish for and Available for quick closing!
Closed
Zestimate®
$415,000
210 Wappoo Trace Ln, Summerville, SC 29486
4beds
2,411sqft
Single Family Residence
Built in 2024
6,098 Square Feet Lot
$415,000 Zestimate®
$172/sqft
$2,668 Estimated rent
Home value
$415,000
$394,000 - $436,000
$2,668/mo
Zestimate® history
Owner options
List your home for rent
$2,668/mo
Rent Zestimate®
Find your next renter with Zillow Rental Manager. Plus, with online applications, you can quickly screen prospective tenants – for free.
$2,668/mo
Rent Zestimate®
Refinance and save
$2,391/mo
Est. payment
Refinancing to a lower rate could help reduce your monthly payments and save thousands over the life of the loan.
$2,391/mo
Est. payment
Explore your selling options
Work with a Zillow partner agent
Leverage their expertise and Zillow's premium Showcase listings to get your home seen by more buyers.
Get startedList with your own agent
Get your home in front of millions of buyers by listing it on Zillow.
Learn how to do itSell it yourself
Take full control of how buyers see your home on Zillow by listing For Sale by Owner (FSBO).
List your homeWhat's special
Double porchesHardwood staircaseLawn irrigationGutters installedLarge walk-in pantryPremium lotHigh efficiency gas furnace
Zillow last checked:
Listing updated:
Listed by:
NextHome The Agency Group
Bought with:
Modern + Main Realty
Source: CTMLS,MLS#: 26008084
Facts & features
Interior
Bedrooms & bathrooms
- Bedrooms: 4
- Bathrooms: 3
- Full bathrooms: 2
- 1/2 bathrooms: 1
Rooms
- Room types: Family Room, Loft, Eat-In-Kitchen, Family, Foyer, Laundry, Pantry
Heating
- Natural Gas
Cooling
- Central Air
Appliances
- Laundry: Electric Dryer Hookup, Washer Hookup, Laundry Room
Features
- Ceiling - Smooth, High Ceilings, Kitchen Island, Eat-in Kitchen, Entrance Foyer, Pantry
- Flooring: Carpet, Luxury Vinyl
- Windows: Thermal Windows/Doors, Window Treatments, ENERGY STAR Qualified Windows
- Has fireplace: No
Interior area
- Total structure area: 2,411
- Total interior livable area: 2,411 sqft
Property
Parking
- Total spaces: 2
- Parking features: Garage, Attached, Garage Door Opener
- Attached garage spaces: 2
Features
- Levels: Two
- Stories: 2
- Patio & porch: Front Porch
- Exterior features: Lawn Irrigation, Rain Gutters
- Waterfront features: Pond
Lot
- Size: 6,098 Square Feet
- Dimensions: 62' x 120' x 42' x 120'
- Features: Wooded
Construction
Type & style
- Home type: SingleFamily
- Architectural style: Traditional
- Property subtype: Single Family Residence
Materials
- Foundation: Slab
- Roof: Architectural
Condition
- New construction: No
- Year built: 2024
Utilities & green energy
- Sewer: Public Sewer
- Water: Public
- Utilities for property: BCW & SA, Berkeley Elect Co-Op, Dominion Energy
Green energy
- Green verification: HERS Index Score
- Energy efficient items: HVAC, Insulation, Roof
- Indoor air quality: Ventilation
Community & HOA
Community
- Features: Pool, Trash, Walk/Jog Trails
- Security: Security System
- Subdivision: Cane Bay Plantation
Location
- Region: Summerville
Financial & listing details
- Price per square foot: $172/sqft
- Date on market: 3/23/2026
- Listing terms: Cash,Conventional,FHA
Price history
| Date | Event | Price |
|---|---|---|
| 6/23/2026 | Sold | $415,000-3.5%$172/sqft |
Source:  CTMLS #26008084 Report a problem CTMLS #26008084 Report a problem | ||
| 6/11/2026 | Pending sale | $429,900$178/sqft |
Source:  NextHome #26008084 Report a problem NextHome #26008084 Report a problem | ||
| 3/23/2026 | Listed for sale | $429,900+7.5%$178/sqft |
Source: CTMLS #26008084 Report a problem | ||
| 4/26/2024 | Sold | $400,000$166/sqft |
Source: CTMLS #23019758 Report a problem | ||
| 3/24/2024 | Pending sale | $400,000-4.8%$166/sqft |
Source: CTMLS #23019758 Report a problem | ||
| 3/12/2024 | Price change | $419,990-4.5%$174/sqft |
Source: CTMLS #23019758 Report a problem | ||
| 1/5/2024 | Price change | $439,990-2.2%$182/sqft |
Source: CTMLS #23019758 Report a problem | ||
| 9/21/2023 | Price change | $449,9400%$187/sqft |
Source: CTMLS #23019758 Report a problem | ||
| 8/28/2023 | Listed for sale | $449,990$187/sqft |
Source: CTMLS #23019758 Report a problem | ||
Public tax history
Tax history is unavailable.
Neighborhood: 29486
Nearby homes
- $2,8004 bd3 ba3k sqft226 Bering Ln, Summerville, SC 29486For Rent
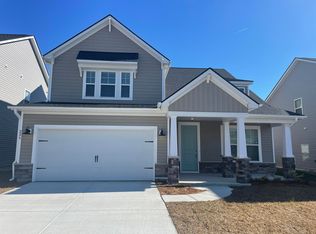
- $409,3254 bd3 ba2.2k sqft194 Wappoo Trace Ln, Summerville, SC 29486Sold
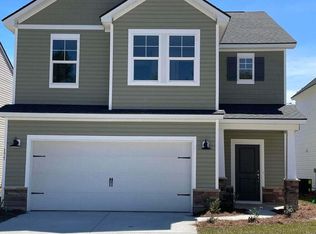
- $399,9904 bd3 ba2.3k sqft254 Wappoo Trace Ln, Summerville, SC 29486Sold
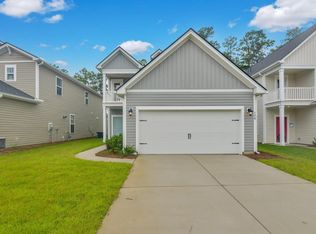
- $373,0003 bd3 ba1.9k sqft231 Bering Ln, Summerville, SC 29486Sold
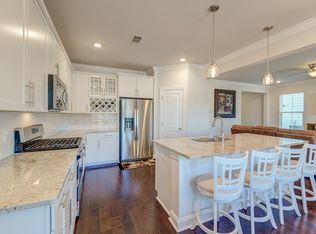
- $575,0006 bd5 ba3.4k sqft126 Cotesworth Ct, Summerville, SC 29486For Sale
- $400,0004 bd3 ba2.1k sqft113 Cotesworth Ct, Summerville, SC 29486Sold
- $515,0005 bd4 ba3.1k sqft242 Bering Ln, Summerville, SC 29486Sold
- $464,7825 bd4 ba3.1k sqft128 Cotesworth Ct, Summerville, SC 29486Sold
Nearby schools
GreatSchools rating
- 7/10Cane Bay MiddleGrades: 5-8Distance: 3.5 mi
- 8/10Cane Bay High SchoolGrades: 9-12Distance: 3.9 mi
- 9/10Cane Bay Elementary SchoolGrades: PK-4Distance: 3.5 mi
Schools provided by the listing agent
- Elementary: Cane Bay
- Middle: Cane Bay
- High: Cane Bay High School
Source: CTMLS. This data may not be complete. We recommend contacting the local school district to confirm school assignments for this home.
Get a cash offer in 3 minutes
Find out how much your home could sell for in as little as 3 minutes with a no-obligation cash offer.
Estimated market value
$415,000
Get a cash offer in 3 minutes
Find out how much your home could sell for in as little as 3 minutes with a no-obligation cash offer.
Estimated market value
$415,000
- South Carolina
- Berkeley County
- Summerville
- 29486
- 210 Wappoo Trace Ln
Nearby cities
Nearby zip codes
Other Summerville Topics
