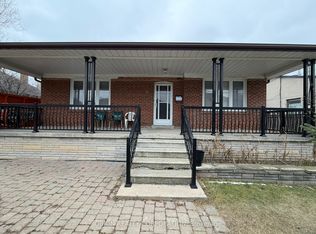
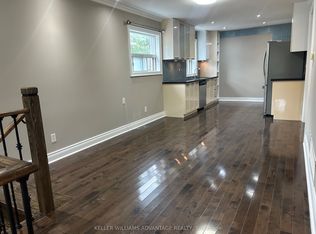
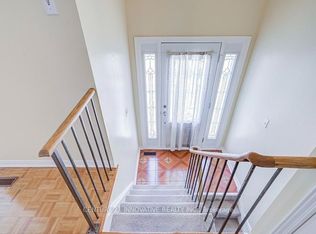
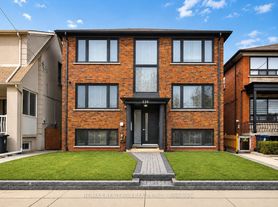
Experience refined urban living in the heart of St. Clair West Village. This beautifully renovated second-floor suite offers 3 spacious bedrooms, two elegant bathrooms, and a private covered porch, blending timeless character with contemporary design. Filled with natural light, the thoughtfully designed interior features soaring ceilings, large windows, pot lights, and premium finishes throughout. The custom kitchen boasts quartz countertops, stainless steel new appliances, abundant cabinetry and a dedicated workspace. The spacious primary bedroom showcases decorative windows and a charming fireplace. While two additional bedrooms offer flexibility for family, guests or a home office. Four piece bathroom with a soaker tub, boasts a stainless steel shower nook, an illuminated mirror, and heated floors. Enjoy year round comfort with upgraded heating, two split-system air conditioning units, and the convenience of an ensuite front-loading washer and dryer. Located just steps to the St Clair streetcar, Dufferin station, boutique shops, cafes, acclaimed restaurants, parks, and everyday amenities, this exceptional home offers a Walk Score of just 97. And a transit score of 78. Hydro and tenant insurance are extra. City of Toronto street permit parking is available, subject to availability.
House for rent
C$3,150/moFees may apply
210 Westmount Ave #1, Toronto, ON M6E 3M8
3beds
Price may not include required fees and charges. Learn more|
Singlefamily
Available now
Air conditioner, wall unit
In-suite laundry laundry
None parking
Natural gas, radiant
What's special
Beautifully renovated second-floor suiteTwo elegant bathroomsPrivate covered porchFilled with natural lightSoaring ceilingsLarge windowsPot lights
- 22 hours |
- -- |
- -- |
Zillow last checked:
Listing updated:
Travel times

Let’s turn your rent into credit progress
Build credit history with every on-time payment and get credit for the payment you’re already making.
Facts & features
Interior
Bedrooms & bathrooms
- Bedrooms: 3
- Bathrooms: 2
- Full bathrooms: 2
Heating
- Natural Gas, Radiant
Cooling
- Air Conditioner, Wall Unit
Appliances
- Included: Instant Hot Water
- Laundry: In-Suite Laundry
Features
- Separate Heating Controls, Separate Hydro Meter
Property
Parking
- Parking features: Contact manager
- Details: Contact manager
Features
- Patio & porch: Contact manager
- Exterior features: Contact manager
- Pool features: Contact manager
Details
- Additional structures: Contact manager
- Other equipment: Contact manager
Construction
Type & style
- Home type: SingleFamily
- Property subtype: SingleFamily
Materials
- Roof: Unknown
Utilities & green energy
- Utilities for property: Water
Community & HOA
Community
- Features: Contact manager
HOA
- Amenities included: Contact manager
Location
- Region: Toronto
Financial & listing details
- Lease term: Contact For Details
Nearby apartments for rent


Price history
Price history is unavailable.
Neighborhood: Corsa Italia
Nearby schools
GreatSchools rating
No schools nearby
We couldn't find any schools near this home.