Beautifully maintained 2-bedroom, 2 full bath condo nestled in a peaceful, wooded setting that offers both privacy and convenience. Located just minutes from I-275, the Cincinnati/Northern Kentucky International Airport, Cincinnati, and Fort Thomas, with easy access to shopping, dining, and schools, this location makes commuting and everyday living effortless.
The open-concept layout seamlessly connects the living room, dining area, and kitchen, creating an inviting space perfect for both relaxing and entertaining. Enjoy your private balcony adding a sense of calm and privacy. Conveniently situated just eight steps from the building entrance and located in the building next to the clubhouse, fitness center, and pool, this unit offers both accessibility and lifestyle amenities.
Major updates include new paint throughout, a new HVAC system installed in October 2025, water heater replaced in December 2025, microwave updated in December 2023, and refrigerator replaced in January 2022. The home also features in-unit laundry with washer and dryer included, a private garage, an additional parking space, and a dedicated storage unit.
Small pets up to 30 pounds are permitted, and the HOA allows rentals, offering flexibility for both homeowners and investors. Move-in ready and thoughtfully maintained, this condo is a wonderful opportunity for low-maintenance living in a highly desirable Northern Kentucky location.
Buyer to verify all info
Sold for $162,500
$162,500
210 Willowbrook Ct Unit 7, Newport, KY 41071
2beds
980sqft
Condominium, Residential
Built in 1996
-- sqft lot
$164,800 Zestimate®
$166/sqft
$1,454 Estimated rent
Home value
$164,800
$145,000 - $186,000
$1,454/mo
Zestimate® history
Owner options
List your home for rent
$1,454/mo
Rent Zestimate®
Find your next renter with Zillow Rental Manager. Plus, with online applications, you can quickly screen prospective tenants – for free.
$1,454/mo
Rent Zestimate®
Refinance and save
$1,424/mo
Est. payment
Refinancing to a lower rate could help reduce your monthly payments and save thousands over the life of the loan.
$1,424/mo
Est. payment
Explore your selling options
Work with a Zillow partner agent
Leverage their expertise and Zillow's premium Showcase listings to get your home seen by more buyers.
Get startedList with your own agent
Get your home in front of millions of buyers by listing it on Zillow.
Learn how to do itSell it yourself
Take full control of how buyers see your home on Zillow by listing For Sale by Owner (FSBO).
List your homeWhat's special
New paint throughoutPeaceful wooded settingAdditional parking spacePrivate garageOpen-concept layout
Zillow last checked:
Listing updated:
Listed by:
Tara Goetz 859-412-8368,
Fathom Realty KY LLC
Bought with:
Cameron Kidwell, 287264
eXp Realty, LLC
Source: NKMLS,MLS#: 640096
Facts & features
Interior
Bedrooms & bathrooms
- Bedrooms: 2
- Bathrooms: 2
- Full bathrooms: 2
Primary bedroom
- Features: Carpet Flooring, Walk-In Closet(s), Bath Adjoins, Ceiling Fan(s)
- Level: Second
- Area: 132
- Dimensions: 12 x 11
Bedroom 2
- Features: Carpet Flooring, Ceiling Fan(s)
- Level: Second
- Area: 121
- Dimensions: 11 x 11
Bathroom 2
- Features: Full Finished Bath
- Level: Second
- Area: 40
- Dimensions: 8 x 5
Dining room
- Features: See Remarks
- Level: Second
- Area: 80
- Dimensions: 10 x 8
Entry
- Features: Common Hallway
- Level: Second
- Area: 24
- Dimensions: 8 x 3
Kitchen
- Features: Breakfast Bar
- Level: Second
- Area: 35
- Dimensions: 7 x 5
Laundry
- Features: See Remarks
- Level: Second
- Area: 35
- Dimensions: 7 x 5
Living room
- Features: Ceiling Fan(s)
- Level: Second
- Area: 80
- Dimensions: 10 x 8
Living room
- Features: Ceiling Fan(s)
- Level: Second
- Area: 195
- Dimensions: 15 x 13
Primary bath
- Description: adjoining full bath
- Features: Shower, See Remarks
- Level: Second
- Area: 0
- Dimensions: 8 x 0
Heating
- See Remarks
Cooling
- Central Air
Appliances
- Included: Electric Cooktop, Electric Oven, Dishwasher, Disposal, Dryer, Microwave, Refrigerator, Washer
- Laundry: Laundry Room, Main Level
Features
- Walk-In Closet(s), Storage, Entrance Foyer, Breakfast Bar, Ceiling Fan(s)
Interior area
- Total structure area: 980
- Total interior livable area: 980 sqft
Property
Parking
- Total spaces: 1
- Parking features: Assigned, Garage, Garage Faces Front
- Garage spaces: 1
Features
- Levels: One
- Stories: 1
- Patio & porch: Deck
- Exterior features: Balcony
- Pool features: In Ground
- Has view: Yes
- View description: Trees/Woods
Lot
- Size: 0.39 Acres
- Features: Level, Wooded
- Residential vegetation: Partially Wooded
Details
- Parcel number: 9999920592.00
- Zoning description: Residential
Construction
Type & style
- Home type: Condo
- Architectural style: Other
- Property subtype: Condominium, Residential
- Attached to another structure: Yes
Materials
- Brick, Vinyl Siding
- Foundation: Poured Concrete
- Roof: Shingle
Condition
- Existing Structure
- New construction: No
- Year built: 1996
Utilities & green energy
- Sewer: Public Sewer
- Water: Public
Community & HOA
HOA
- Has HOA: Yes
- Amenities included: Pool, Clubhouse, Fitness Center
- Services included: Other, Maintenance Grounds, Snow Removal
- HOA fee: $355 monthly
Location
- Region: Newport
Financial & listing details
- Price per square foot: $166/sqft
- Date on market: 4/20/2026
- Cumulative days on market: 24 days
Price history
| Date | Event | Price |
|---|---|---|
| 4/13/2026 | Sold | $162,500-3%$166/sqft |
Source:  NKMLS #640096 Report a problem NKMLS #640096 Report a problem | ||
| 3/21/2026 | Pending sale | $167,500$171/sqft |
Source: NKMLS #640096 Report a problem | ||
| 3/11/2026 | Price change | $167,500-0.9%$171/sqft |
Source: NKMLS #640096 Report a problem | ||
| 2/25/2026 | Listed for sale | $169,000$172/sqft |
Source: NKMLS #640096 Report a problem | ||
Public tax history
Tax history is unavailable.
Neighborhood: 41071
Nearby homes
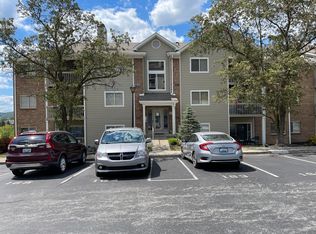
- $155,0002 bd2 ba980 sqft230 Willowbrook Ct UNIT 6, Wilder, KY 41071Sold
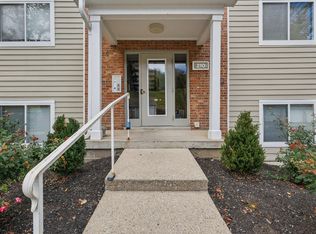
- $166,0002 bd2 ba980 sqft210 Willowbrook Ct UNIT 6, Wilder, KY 41071Sold
- $160,0002 bd2 ba980 sqft230 Willowbrook Ct UNIT 9, Wilder, KY 41071Sold

- $165,0002 bd2 ba980 sqft230 Willowbrook Ct UNIT 2, Wilder, KY 41071Sold

- $163,2502 bd2 ba980 sqft230 Willowbrook Ct UNIT 12, Wilder, KY 41071Sold
- $169,0002 bd2 ba980 sqft220 Willowbrook Ct UNIT 4, Wilder, KY 41071Sold
- $71,0002 bd2 ba980 sqft230 Willowbrook Ct STE 10, Wilder, KY 41071Off Market
- $66,000-- bd-- ba980 sqft230 Willowbrook Ct STE 9, Wilder, KY 41071Off Market
Nearby schools
GreatSchools rating
- 5/10Crossroads Elementary SchoolGrades: PK-5Distance: 4.9 mi
- 6/10Campbell County Middle SchoolGrades: 6-8Distance: 7.7 mi
- 9/10Campbell County High SchoolGrades: 9-12Distance: 10.5 mi
Schools provided by the listing agent
- Elementary: Crossroads Elementary
- Middle: Campbell County Middle School
- High: Campbell County High
Source: NKMLS. This data may not be complete. We recommend contacting the local school district to confirm school assignments for this home.
Get a cash offer in 3 minutes
Find out how much your home could sell for in as little as 3 minutes with a no-obligation cash offer.
Estimated market value
$164,800
Get a cash offer in 3 minutes
Find out how much your home could sell for in as little as 3 minutes with a no-obligation cash offer.
Estimated market value
$164,800
- Kentucky
- Campbell County
- Wilder
- 41071
- 210 Willowbrook Ct Unit 7
Nearby cities
Nearby zip codes
Other Wilder Topics
