Welcome to this beautifully updated lower-level condominium in the desirable Villages of Bentwood Hill, located at 220 Willowbrook Court Unit 4 in Wilder, Kentucky. This spacious 2-bedroom, 2-full-bath unit offers the convenience a private garage, and additional storage.
Step inside to find newer luxury vinyl flooring throughout, creating a fresh and cohesive look. The open-concept living and dining area is bright and welcoming—perfect for everyday living or entertaining. The kitchen features newer cabinetry, granite counter-tops, a pantry, and a convenient laundry area just off the kitchen, complete with washer and dryer.
The primary bedroom includes a walk-in closet and an updated en-suite bath with a modern vanity and walk-in shower. The second bedroom also offers a walk-in closet, with a second full bath located nearby, ideal for guests or a home office setup. This walkout unit is a wonderful bonus for pet owners or those who enjoy easy outdoor access. Ideally located close to the community clubhouse for added convenience, this condo offers comfort, functionality, and a low-maintenance lifestyle in a well-kept community.
Sold for $169,000
$169,000
220 Willowbrook Ct Unit 4, Wilder, KY 41071
2beds
980sqft
Condominium, Residential
Built in 1991
-- sqft lot
$172,800 Zestimate®
$172/sqft
$1,447 Estimated rent
Home value
$172,800
$152,000 - $197,000
$1,447/mo
Zestimate® history
Owner options
List your home for rent
$1,447/mo
Rent Zestimate®
Find your next renter with Zillow Rental Manager. Plus, with online applications, you can quickly screen prospective tenants – for free.
$1,447/mo
Rent Zestimate®
Refinance and save
$1,502/mo
Est. payment
Refinancing to a lower rate could help reduce your monthly payments and save thousands over the life of the loan.
$1,502/mo
Est. payment
Explore your selling options
Work with a Zillow partner agent
Leverage their expertise and Zillow's premium Showcase listings to get your home seen by more buyers.
Get startedList with your own agent
Get your home in front of millions of buyers by listing it on Zillow.
Learn how to do itSell it yourself
Take full control of how buyers see your home on Zillow by listing For Sale by Owner (FSBO).
List your homeWhat's special
Beautifully updated lower-level condominiumPrivate garage
Zillow last checked:
Listing updated:
Listed by:
Martha Works Larsen 859-652-5976,
Century 21 Premiere Properties
Bought with:
Kerry Schrand-Rawe, 294656
Huff Realty - Florence
Source: NKMLS,MLS#: 639064
Facts & features
Interior
Bedrooms & bathrooms
- Bedrooms: 2
- Bathrooms: 2
- Full bathrooms: 2
Primary bedroom
- Features: Vinyl Flooring, Ceiling Fan(s)
- Level: First
- Area: 204.14
- Dimensions: 17.3 x 11.8
Bedroom 2
- Features: Ceiling Fan(s), Luxury Vinyl Flooring
- Level: First
- Area: 123.21
- Dimensions: 11.1 x 11.1
Bathroom 2
- Features: Tub With Shower, Luxury Vinyl Flooring
- Level: First
- Area: 37.63
- Dimensions: 7.1 x 5.3
Dining room
- Features: Vinyl Flooring, Chandelier
- Level: First
- Area: 83.83
- Dimensions: 8.3 x 10.1
Kitchen
- Features: Vinyl Flooring, Galley Kitchen, Pantry, Wood Cabinets
- Level: First
- Area: 87.15
- Dimensions: 10.5 x 8.3
Laundry
- Features: Luxury Vinyl Flooring
- Level: First
- Area: 63.18
- Dimensions: 8.1 x 7.8
Living room
- Features: Vinyl Flooring, Ceiling Fan(s)
- Level: First
- Area: 237.98
- Dimensions: 14.6 x 16.3
Primary bath
- Features: Vinyl Flooring, Shower
- Level: First
- Area: 47.04
- Dimensions: 8.11 x 5.8
Heating
- Electric
Cooling
- Central Air
Appliances
- Included: Electric Range, Dishwasher, Dryer, Microwave, Refrigerator, Washer
- Laundry: Electric Dryer Hookup, Laundry Room, Main Level, Washer Hookup
Features
- Walk-In Closet(s), Pantry, Open Floorplan, Granite Counters, Crown Molding, Ceiling Fan(s)
- Windows: Vinyl Frames
Interior area
- Total structure area: 980
- Total interior livable area: 980 sqft
Property
Parking
- Total spaces: 1
- Parking features: Detached, Garage, Garage Faces Front
- Garage spaces: 1
Features
- Levels: Tri-Level
- Pool features: In Ground
- Has view: Yes
- View description: Neighborhood
Lot
- Size: 0.39 Acres
Details
- Parcel number: 9999920311.00
- Zoning description: Residential
- Other equipment: Intercom
Construction
Type & style
- Home type: Condo
- Architectural style: Traditional
- Property subtype: Condominium, Residential
- Attached to another structure: Yes
Materials
- Brick
- Foundation: Poured Concrete
- Roof: Shingle
Condition
- Existing Structure
- New construction: No
- Year built: 1991
Utilities & green energy
- Sewer: Public Sewer
- Water: Public
Community & HOA
HOA
- Has HOA: Yes
- Amenities included: Landscaping, Pool, Clubhouse, Fitness Center
- Services included: Association Fees, Maintenance Grounds, Maintenance Structure, Sewer, Snow Removal, Trash, Water
- HOA fee: $355 monthly
Location
- Region: Wilder
Financial & listing details
- Price per square foot: $172/sqft
- Tax assessed value: $100,000
- Annual tax amount: $537
- Date on market: 3/19/2026
- Cumulative days on market: 8 days
- Road surface type: Paved
Price history
| Date | Event | Price |
|---|---|---|
| 2/24/2026 | Sold | $169,000-0.5%$172/sqft |
Source:  NKMLS #639064 Report a problem NKMLS #639064 Report a problem | ||
| 1/17/2026 | Pending sale | $169,900$173/sqft |
Source: NKMLS #639064 Report a problem | ||
| 1/8/2026 | Listed for sale | $169,900+161.4%$173/sqft |
Source: NKMLS #639064 Report a problem | ||
| 11/26/2013 | Sold | $65,000$66/sqft |
Source: Public Record Report a problem | ||
Public tax history
| Year | Property taxes | Tax assessment |
|---|---|---|
| 2023 | $537 -14.1% | $100,000 |
| 2022 | $625 +139.4% | $100,000 +53.8% |
| 2021 | $261 -11.8% | $65,000 |
| 2018 | $296 -19.1% | $65,000 |
| 2017 | $366 +7.5% | $65,000 |
| 2016 | $340 | $65,000 |
| 2015 | $340 -0.2% | $65,000 |
| 2014 | $341 | $65,000 -4.4% |
| 2013 | -- | $68,000 |
| 2012 | -- | $68,000 |
| 2011 | -- | $68,000 -13.9% |
| 2010 | -- | $79,000 +21.4% |
| 2009 | -- | $65,100 |
| 2008 | -- | $65,100 |
| 2007 | -- | $65,100 |
| 2006 | -- | $65,100 |
| 2005 | -- | $65,100 +8.4% |
| 2004 | -- | $60,065 |
| 2003 | -- | $60,065 |
| 2002 | $284 | $60,065 |
| 2001 | -- | $60,065 |
| 2000 | -- | $60,065 |
Find assessor info on the county website
Neighborhood: 41071
Nearby homes
- $163,2502 bd2 ba980 sqft230 Willowbrook Ct UNIT 12, Wilder, KY 41071Sold
- $165,0002 bd2 ba980 sqft230 Willowbrook Ct UNIT 2, Wilder, KY 41071Sold

- $155,0002 bd2 ba980 sqft230 Willowbrook Ct UNIT 6, Wilder, KY 41071Sold
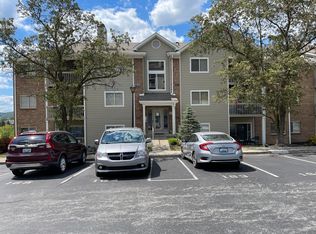
- $166,0002 bd2 ba980 sqft210 Willowbrook Ct UNIT 6, Wilder, KY 41071Sold
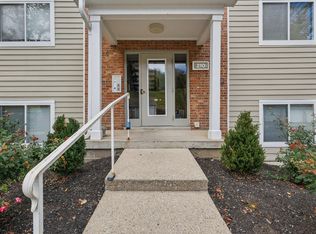
- $162,5002 bd2 ba980 sqft210 Willowbrook Ct UNIT 7, Newport, KY 41071Sold
- $169,9002 bd2 ba980 sqft230 Willowbrook Ct UNIT 9, Wilder, KY 41071Pending
- $71,0002 bd2 ba980 sqft230 Willowbrook Ct STE 10, Wilder, KY 41071Off Market
- $66,000-- bd-- ba980 sqft230 Willowbrook Ct STE 9, Wilder, KY 41071Off Market
Nearby schools
GreatSchools rating
- 5/10Crossroads Elementary SchoolGrades: PK-5Distance: 4.9 mi
- 6/10Campbell County Middle SchoolGrades: 6-8Distance: 7.7 mi
- 9/10Campbell County High SchoolGrades: 9-12Distance: 10.5 mi
Schools provided by the listing agent
- Elementary: Crossroads Elementary
- Middle: Campbell County Middle School
- High: Campbell County High
Source: NKMLS. This data may not be complete. We recommend contacting the local school district to confirm school assignments for this home.
Get a cash offer in 3 minutes
Find out how much your home could sell for in as little as 3 minutes with a no-obligation cash offer.
Estimated market value
$172,800
Get a cash offer in 3 minutes
Find out how much your home could sell for in as little as 3 minutes with a no-obligation cash offer.
Estimated market value
$172,800
- Kentucky
- Campbell County
- Wilder
- 41071
- 220 Willowbrook Ct Unit 4
Nearby cities
Nearby zip codes
Other Wilder Topics
