Welcome to your dream home in Somerset, KY - a meticulously upgraded haven boasting thoughtful renovations. The owner just recently hired a professional contractor to replace the retaining wall right next to the garage. Make sure to check that out!
Hardwood floors guide you to a chef's kitchen with a high-end gas stove, new cabinets, granite countertops, and stainless steel appliances. The removal of a wall seamlessly connects the kitchen to the inviting living room. Energy-efficient high-end windows illuminate the space, and a fireplace adds warmth. The journey continues to three tranquil bedrooms on the upper level, offering a private retreat in the master suite.
Structurally sound, this home features a 2 car garage, a freshly painted exterior, and a newly added concrete patio. Nestled in a family-friendly subdivision, it's an ideal choice for larger families seeking convenience without compromising on tranquility. Proximity to schools, shopping, and dining establishments adds to the appeal.
Don't miss the chance to own this exceptional property - a harmonious blend of sophistication and family-friendly living.
Sold for $348,000
$348,000
210 Woodline Dr, Somerset, KY 42503
5beds
3,680sqft
Single Family Residence
Built in 2000
0.6 Acres Lot
$403,600 Zestimate®
$95/sqft
$2,982 Estimated rent
Home value
$403,600
$383,000 - $424,000
$2,982/mo
Zestimate® history
Owner options
List your home for rent
$2,982/mo
Rent Zestimate®
Find your next renter with Zillow Rental Manager. Plus, with online applications, you can quickly screen prospective tenants – for free.
$2,982/mo
Rent Zestimate®
Refinance and save
$2,081/mo
Est. payment
Refinancing to a lower rate could help reduce your monthly payments and save thousands over the life of the loan.
$2,081/mo
Est. payment
Explore your selling options
Work with a Zillow partner agent
Leverage their expertise and Zillow's premium Showcase listings to get your home seen by more buyers.
Get startedList with your own agent
Get your home in front of millions of buyers by listing it on Zillow.
Learn how to do itSell it yourself
Take full control of how buyers see your home on Zillow by listing For Sale by Owner (FSBO).
List your homeWhat's special
Zillow last checked:
Listing updated:
Listed by:
Torsten Langguth 270-585-2433,
Keller Williams Commonwealth - Somerset
Bought with:
The Dream Team Real Estate Professionals - Dreama Bolin, 245113
Keller Williams Bluegrass Realty - Lake Cumberland
Source: Imagine MLS,MLS#: 23023361
Facts & features
Interior
Bedrooms & bathrooms
- Bedrooms: 5
- Bathrooms: 4
- Full bathrooms: 3
- 1/2 bathrooms: 1
Primary bedroom
- Level: First
Bedroom 1
- Level: First
Bedroom 2
- Level: First
Bedroom 3
- Level: Lower
Bedroom 4
- Level: Lower
Bathroom 1
- Description: Full Bath
- Level: First
Bathroom 2
- Description: Full Bath
- Level: First
Bathroom 3
- Description: Full Bath
- Level: Lower
Bathroom 4
- Description: Half Bath
- Level: First
Foyer
- Level: First
Foyer
- Level: First
Great room
- Level: Lower
Great room
- Level: Lower
Kitchen
- Level: First
Living room
- Level: First
Living room
- Level: First
Heating
- Electric, Heat Pump, Wood Stove, Propane Tank Owned
Cooling
- Electric, Heat Pump
Appliances
- Included: Dryer, Dishwasher, Gas Range, Refrigerator, Washer, Oven, Range
- Laundry: Electric Dryer Hookup, Main Level, Washer Hookup
Features
- Breakfast Bar, Central Vacuum, Entrance Foyer, Master Downstairs, Walk-In Closet(s), Ceiling Fan(s)
- Flooring: Hardwood, Tile, Vinyl
- Doors: Storm Door(s)
- Windows: Insulated Windows, Blinds, Screens
- Basement: Finished,Full,Walk-Out Access,Walk-Up Access
- Has fireplace: Yes
- Fireplace features: Basement, Gas Log, Living Room, Wood Burning
Interior area
- Total structure area: 3,680
- Total interior livable area: 3,680 sqft
- Finished area above ground: 1,840
- Finished area below ground: 1,840
Property
Parking
- Total spaces: 2
- Parking features: Attached Garage
- Garage spaces: 2
Features
- Levels: One
- Patio & porch: Deck, Patio
- Fencing: None
- Has view: Yes
- View description: Trees/Woods, Mountain(s), Neighborhood
Lot
- Size: 0.6 Acres
Details
- Parcel number: 0506222
Construction
Type & style
- Home type: SingleFamily
- Architectural style: Ranch
- Property subtype: Single Family Residence
Materials
- Brick Veneer, Vinyl Siding
- Foundation: Concrete Perimeter
- Roof: Dimensional Style,Shingle
Condition
- New construction: No
- Year built: 2000
Utilities & green energy
- Sewer: Septic Tank
- Water: Public
- Utilities for property: Electricity Connected, Water Connected
Community & HOA
Community
- Subdivision: Winding Ridge
Location
- Region: Somerset
Financial & listing details
- Price per square foot: $95/sqft
- Tax assessed value: $305,000
- Annual tax amount: $2,303
- Date on market: 12/9/2023
Price history
| Date | Event | Price |
|---|---|---|
| 6/28/2024 | Sold | $348,000-5.9%$95/sqft |
Source:  Imagine MLS #23023361 Report a problem Imagine MLS #23023361 Report a problem | ||
| 5/25/2024 | Contingent | $369,900$101/sqft |
Source: Imagine MLS #23023361 Report a problem | ||
| 2/7/2024 | Price change | $369,900-2.6%$101/sqft |
Source: Imagine MLS #23023361 Report a problem | ||
| 12/9/2023 | Listed for sale | $379,900$103/sqft |
Source: Imagine MLS #23023361 Report a problem | ||
| 12/6/2023 | Listing removed | -- |
Source: Imagine MLS #23017587 Report a problem | ||
| 11/22/2023 | Price change | $379,900-2.3%$103/sqft |
Source: Imagine MLS #23017587 Report a problem | ||
| 10/27/2023 | Price change | $389,000-2.5%$106/sqft |
Source: Imagine MLS #23017587 Report a problem | ||
| 10/9/2023 | Price change | $399,000-2.4%$108/sqft |
Source: Imagine MLS #23017587 Report a problem | ||
| 9/27/2023 | Price change | $409,000-2.4%$111/sqft |
Source: Imagine MLS #23017587 Report a problem | ||
| 9/11/2023 | Listed for sale | $419,000+37.4%$114/sqft |
Source: Imagine MLS #23017587 Report a problem | ||
| 7/13/2021 | Sold | $305,000-7.3%$83/sqft |
Source: Imagine MLS #3040024 Report a problem | ||
| 5/21/2021 | Contingent | $329,000$89/sqft |
Source:  SLCBOR #40024 Report a problem SLCBOR #40024 Report a problem | ||
| 5/3/2021 | Listed for sale | $329,000+119.3%$89/sqft |
Source: SLCBOR #40024 Report a problem | ||
| 12/31/2015 | Listing removed | $150,000$41/sqft |
Source: Coldwell Banker Foster Real Estate #21105 Report a problem | ||
| 10/6/2015 | Price change | $150,000-7.4%$41/sqft |
Source: Coldwell Banker Foster Real Estate #21105 Report a problem | ||
| 7/21/2015 | Price change | $161,900-3%$44/sqft |
Source: Coldwell Banker Foster Real Estate #21105 Report a problem | ||
| 4/28/2015 | Listed for sale | $166,900-0.6%$45/sqft |
Source: Coldwell Banker Foster Real Estate #21105 Report a problem | ||
| 9/8/2014 | Listing removed | $167,900$46/sqft |
Source: Key Associates Waterfront Realty #18738 Report a problem | ||
| 8/15/2014 | Price change | $167,900-1.2%$46/sqft |
Source: Key Associates Waterfront Realty #18738 Report a problem | ||
| 4/17/2014 | Listed for sale | $169,900$46/sqft |
Source: Key Associates Waterfront Realty #18738 Report a problem | ||
Public tax history
| Year | Property taxes | Tax assessment |
|---|---|---|
| 2024 | $2,303 | $305,000 |
| 2023 | -- | $305,000 |
| 2022 | -- | $305,000 +60.5% |
| 2021 | -- | $190,000 +15.2% |
| 2020 | $1,365 | $165,000 |
| 2019 | $1,365 -3.2% | $165,000 +31% |
| 2018 | $1,411 +33.1% | $126,000 |
| 2017 | $1,060 -22.1% | $126,000 -23.6% |
| 2016 | $1,361 | $165,000 |
| 2015 | $1,361 +5.1% | $165,000 |
| 2014 | $1,295 +8.4% | $165,000 |
| 2010 | $1,195 | $165,000 |
Find assessor info on the county website
Neighborhood: 42503
Nearby homes
- $331,5004 bd4 ba-- sqft208 Woodline Dr, Somerset, KY 42503Off Market

- $277,100-- bd-- ba-- sqft211 Woodline Dr, Somerset, KY 42503Off Market
- $331,100-- bd3 ba-- sqft209 Woodline Dr, Somerset, KY 42503Off Market
- $439,0004 bd4 ba3.6k sqft207 Woodline Dr, Somerset, KY 42503For Sale
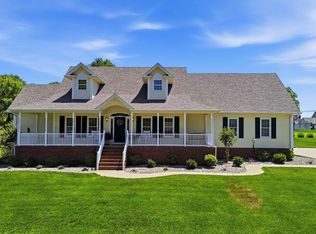
- $808,400-- bd4 ba-- sqft212 Woodline Dr, Somerset, KY 42503Off Market
- $342,8003 bd3 ba2k sqft205 Woodline Dr, Somerset, KY 42503Off Market
- $30,000-- bd-- ba-- sqftWoodline Dr, Somerset, KY 42503Off Market
- $15,000-- bd-- ba-- sqftWoodline Dr, Somerset, KY 42503Off Market
Nearby schools
GreatSchools rating
- 9/10Oak Hill Elementary SchoolGrades: K-5Distance: 1.9 mi
- 8/10Southern Middle SchoolGrades: 6-8Distance: 1.9 mi
- 7/10Southwestern High SchoolGrades: 9-12Distance: 1.9 mi
Schools provided by the listing agent
- Elementary: Southern
- Middle: Southern
- High: Southwestern
Source: Imagine MLS. This data may not be complete. We recommend contacting the local school district to confirm school assignments for this home.


Get pre-qualified for a loan
At Zillow Home Loans, we can pre-qualify you in as little as 5 minutes with no impact to your credit score.An equal housing lender. NMLS #10287.
- Kentucky
- Pulaski County
- Somerset
- 42503
- 210 Woodline Dr
Nearby cities
Nearby zip codes
Other Somerset Topics
