
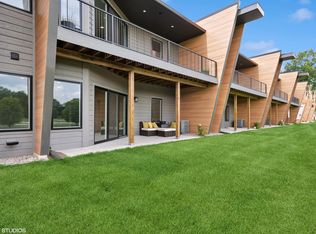
GOLF COURSE LUXURY meets modern architectural style living with angular roofs, sharp lines and natural materials creating a sleek, contemporary aesthetic that blends with the surrounding green landscape of the Legacy Hills Golf Course- rated as a top 20 public course in the state of Indiana. These 2 or 3 bed, 2 1/2 bath townhomes are a real showstopper. Watch the seasons change and golfers from your great room featuring large floor-to-ceiling windows which allow ample natural light and create a bright and airy atmosphere. The cozy open-concept design space features a modern, professionally designed kitchen with quartz tops, stainless-steel appliances, and a sleek island with bar seating. The contemporary finishes add a stylish ambiance. The home is complete with dream finishes such as a posh master suite with double vanity, tile shower, dressing room with custom closet system, spacious laundry room/ butler's pantry/ mud room area right off of the roomy 2.5 car garage (with space for golf cart), and a lower level that walks right out to the golf course with a 2nd bedroom, den & bright open family room perfect for game day entertaining. The proximity to shopping, dining, walking trails, casinos, New Buffalo, Michigan City, South Bend, I-94 and I-80 make this a magical location. Enjoy the association swimming pool and clubhouse as you relax in the country club setting of the Legacy Woods Townhomes. Some photos and tours are of model units. Phase 3 is now under construction with a limited number of units still available. All of this and it is located in LaPorte, IN who just won the number 2 spot for USA Today's Best Small Town in the Midwest contest as well as a top 10 finish in Bottom Line Magazine's list of the most affordable places to live in the entire US!
Closed
$577,337
210 Yard Perfect Dr, La Porte, IN 46350
2beds
2,415sqft
Townhouse
Built in 2024
2,199 Square Feet Lot
$577,400 Zestimate®
$239/sqft
$3,131 Estimated rent
Home value
$577,400
$508,000 - $652,000
$3,131/mo
Zestimate® history
Owner options
List your home for rent
$3,131/mo
Rent Zestimate®
Find your next renter with Zillow Rental Manager. Plus, with online applications, you can quickly screen prospective tenants – for free.
$3,131/mo
Rent Zestimate®
Refinance and save
$3,826/mo
Est. payment
Refinancing to a lower rate could help reduce your monthly payments and save thousands over the life of the loan.
$3,826/mo
Est. payment
Explore your selling options
Work with a Zillow partner agent
Leverage their expertise and Zillow's premium Showcase listings to get your home seen by more buyers.
Get startedList with your own agent
Get your home in front of millions of buyers by listing it on Zillow.
Learn how to do itSell it yourself
Take full control of how buyers see your home on Zillow by listing For Sale by Owner (FSBO).
List your homeWhat's special
Sharp linesAssociation swimming poolModern professionally designed kitchenPosh master suiteDouble vanityTile showerAngular roofs
Zillow last checked:
Listing updated:
Listed by:
Gerald Fedorchak,
Gerald Fedorchak, Broker 219-326-1016
Bought with:
Gerald Fedorchak, RB14018108
Gerald Fedorchak, Broker
Source: NIRA as distributed by MLS GRID,MLS#: 804536
Facts & features
Interior
Bedrooms & bathrooms
- Bedrooms: 2
- Bathrooms: 3
- Full bathrooms: 2
- 1/2 bathrooms: 1
Rooms
- Room types: Bonus Room, Primary Bedroom, Living Room, Laundry, Kitchen, Dining Room, Den, Bedroom 2
Primary bedroom
- Level: Main
- Area: 162.5
- Dimensions: 12.5 x 13.0
Bedroom 2
- Level: Lower
- Area: 162.5
- Dimensions: 12.5 x 13.0
Bonus room
- Level: Lower
- Area: 702
- Dimensions: 39.0 x 18.0
Den
- Level: Lower
- Area: 199.39
- Dimensions: 12.7 x 15.7
Dining room
- Description: 12.00 x 12.00
- Level: Main
- Area: 144
- Dimensions: 12.0 x 12.0
Kitchen
- Level: Main
- Area: 140
- Dimensions: 10.0 x 14.0
Laundry
- Level: Main
- Area: 56
- Dimensions: 7.0 x 8.0
Living room
- Level: Main
- Area: 289
- Dimensions: 17.0 x 17.0
Heating
- Forced Air, Natural Gas
Appliances
- Included: Built-In Gas Range, Washer, Range Hood, Refrigerator, Microwave, Dishwasher, Disposal, Dryer
- Laundry: Gas Dryer Hookup, Washer Hookup, Sink, Main Level, Laundry Room
Features
- Cathedral Ceiling(s), Walk-In Closet(s), Vaulted Ceiling(s), Pantry, Open Floorplan, High Ceilings, Granite Counters, Entrance Foyer, Double Vanity, Crown Molding, Ceiling Fan(s)
- Windows: Insulated Windows
- Basement: Walk-Out Access
- Has fireplace: No
Interior area
- Total structure area: 2,415
- Total interior livable area: 2,415 sqft
- Finished area above ground: 1,256
Property
Parking
- Total spaces: 2.5
- Parking features: Attached, Asphalt, Garage Door Opener
- Attached garage spaces: 2.5
Accessibility
- Accessibility features: Accessible Doors
Features
- Levels: Two
- Patio & porch: Covered, Porch, Patio, Deck
- Exterior features: Storage, Rain Gutters, Lighting
- Pool features: Heated, In Ground
- Has view: Yes
- View description: Golf Course, Trees/Woods
Lot
- Size: 2,199 Square Feet
- Dimensions: 31 x 78 +/-
- Features: Paved, Wooded, Sprinklers In Rear, Sprinklers In Front
Details
- Parcel number: 460622100102
- Special conditions: Agent Owned
Construction
Type & style
- Home type: Townhouse
- Architectural style: Contemporary
- Property subtype: Townhouse
- Attached to another structure: Yes
Condition
- Under Construction
- New construction: Yes
- Year built: 2024
Utilities & green energy
- Electric: 200+ Amp Service
- Sewer: Public Sewer
- Water: Public
- Utilities for property: Cable Connected, Water Connected, Sewer Connected, Natural Gas Connected, Electricity Connected
Community & HOA
Community
- Features: Curbs
- Security: Carbon Monoxide Detector(s), Security System, Security Lights, Smoke Detector(s)
- Subdivision: Legacy Estates
HOA
- Has HOA: Yes
- Amenities included: Clubhouse, Snow Removal
- Services included: Maintenance Grounds, Snow Removal
- HOA fee: $330 monthly
- HOA name: Marissa
- HOA phone: 219-362-7722
Location
- Region: La Porte
Financial & listing details
- Price per square foot: $239/sqft
- Annual tax amount: $1
- Date on market: 5/30/2024
- Listing agreement: Exclusive Right To Sell
- Listing terms: Cash,Conventional
- Road surface type: Asphalt, Paved
Price history
| Date | Event | Price |
|---|---|---|
| 6/23/2026 | Sold | $577,337+2.2%$239/sqft |
Source:  NIRA as distributed by MLS GRID #804536 Report a problem NIRA as distributed by MLS GRID #804536 Report a problem | ||
| 2/18/2026 | Pending sale | $564,900$234/sqft |
Source: NIRA as distributed by MLS GRID #804536 Report a problem | ||
| 10/15/2025 | Listed for sale | $564,900$234/sqft |
Source: NIRA as distributed by MLS GRID #804536 Report a problem | ||
| 10/14/2025 | Pending sale | $564,900$234/sqft |
Source: NIRA as distributed by MLS GRID #804536 Report a problem | ||
| 7/21/2025 | Contingent | $564,900$234/sqft |
Source: NIRA as distributed by MLS GRID #804536 Report a problem | ||
| 5/30/2024 | Listed for sale | $564,900$234/sqft |
Source: NIRA as distributed by MLS GRID #804536 Report a problem | ||
Public tax history
Tax history is unavailable.
Neighborhood: 46350
Nearby homes
- $575,0002 bd3 ba2.4k sqft220 Yard Perfect Dr, La Porte, IN 46350New Construction

- $658,2223 bd3 ba2.4k sqft240 Yard Perfect Dr, La Porte, IN 46350Sold
- $585,9602 bd3 ba2.4k sqft230 Yard Perfect Dr, La Porte, IN 46350Sold
- $590,0003 bd3 ba2.4k sqft190 Yard Perfect Dr, La Porte, IN 46350New Construction

- $581,1792 bd3 ba2.4k sqft200 Yard Perfect Dr, La Porte, IN 46350Sold
- $595,0003 bd3 ba2.4k sqft260 Yard Perfect Dr, La Porte, IN 46350Pending
- $550,0003 bd3 ba2.4k sqft170 Yard Perfect Dr, La Porte, IN 46350Sold
- $597,9752 bd3 ba2.4k sqft280 Yard Perfect Dr, La Porte, IN 46350Sold
Nearby schools
GreatSchools rating
- 9/10F Willard Crichfield Elementary SchoolGrades: PK-4Distance: 0.7 mi
- 4/10Laporte High SchoolGrades: PK-12Distance: 3.2 mi
- 6/10Laporte Middle SchoolGrades: 7-8Distance: 4.1 mi
Schools provided by the listing agent
- Elementary: F Willard Crichfield Elementary
- Middle: LaPorte Middle School
- High: LaPorte High School
Source: NIRA as distributed by MLS GRID. This data may not be complete. We recommend contacting the local school district to confirm school assignments for this home.
Get a cash offer in 3 minutes
Find out how much your home could sell for in as little as 3 minutes with a no-obligation cash offer.
Estimated market value
$577,400
Get a cash offer in 3 minutes
Find out how much your home could sell for in as little as 3 minutes with a no-obligation cash offer.
Estimated market value
$577,400
- Indiana
- La Porte County
- La Porte
- 46350
- 210 Yard Perfect Dr
Nearby cities
Nearby neighborhoods
Nearby zip codes
Other La Porte Topics
