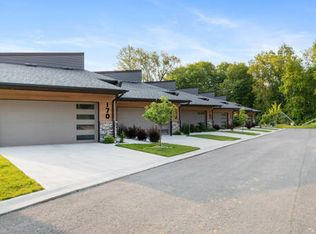
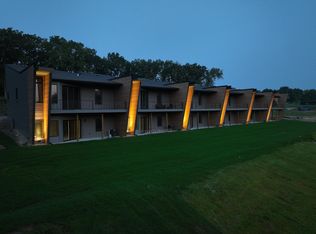

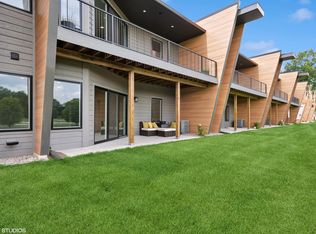
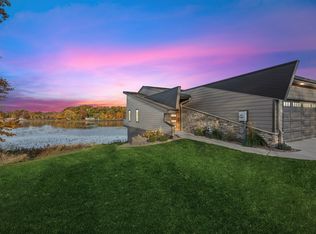
GOLF COURSE LUXURY MEETS MODERN ARCHITECTURE. Welcome to Legacy Woods Townhomes, nestled alongside the greens of Legacy Hills--ranked the #12 public golf course in Indiana. This brand new Phase 3 end-unit is a showstopper that perfectly blends contemporary design with natural beauty, featuring striking angular roofs, sharp architectural lines, and expansive floor-to-ceiling windows. The light-filled, open-concept main level boasts a professionally designed kitchen with quartz countertops, stainless steel appliances, and a sleek island with bar seating. Retreat to the posh primary suite, complete with a double vanity, custom tile shower, and a dressing room with a built-in closet system. Convenience is built-in with a spacious laundry/mudroom/butler's pantry leading to a roomy 2.5-car garage with dedicated golf cart parking. The walk-out lower level steps right onto the course, offering a two more bedrooms and a bright family room built for game-day entertaining. Enjoy premium association amenities, including a swimming pool and clubhouse. Minutes from I-94/I-80, dining, shopping, trails, New Buffalo, and Michigan City. Located in LaPorte--voted USA Today's #2 Best Small Town in the Midwest and a top 10 most affordable U.S. city! Note: Some photos/tours are of model units. This Phase 3 unit is almost complete. Photos are of model units.
Pending
$595,000
260 Yard Perfect Dr, La Porte, IN 46350
3beds
2,443sqft
:
Get pre-qualified$4,207/mo
Townhouse
Built in 2026
2,587 Square Feet Lot
$591,300 Zestimate®
$244/sqft
$330/mo HOA
What's special
Striking angular roofsPosh primary suiteQuartz countertopsLight-filled open-concept main levelCustom tile showerDouble vanityTwo more bedrooms
- 63 days |
- 84 |
- 3 |
Zillow last checked:
Listing updated:
Listed by:
Gerald Fedorchak,
Gerald Fedorchak, Broker 219-326-1016
Source: NIRA as distributed by MLS GRID,MLS#: 839785
Facts & features
Interior
Bedrooms & bathrooms
- Bedrooms: 3
- Bathrooms: 3
- Full bathrooms: 2
- 1/2 bathrooms: 1
Rooms
- Room types: Bonus Room, Other Room, Utility Room, Primary Bedroom, Living Room, Laundry, Kitchen, Dining Room, Bedroom 3, Bedroom 2
Primary bedroom
- Level: Main
- Area: 162.5
- Dimensions: 12.5 x 13.0
Bedroom 2
- Level: Lower
- Area: 156.25
- Dimensions: 12.5 x 12.5
Bedroom 3
- Level: Lower
- Area: 206.25
- Dimensions: 16.5 x 12.5
Bonus room
- Description: Irregular shape
- Level: Lower
- Area: 350
- Dimensions: 17.5 x 20.0
Dining room
- Level: Main
- Area: 195
- Dimensions: 15.0 x 13.0
Kitchen
- Level: Main
- Area: 140
- Dimensions: 10.0 x 14.0
Laundry
- Level: Main
- Area: 56
- Dimensions: 7.0 x 8.0
Living room
- Description: Irregular shape
- Level: Main
- Area: 262.5
- Dimensions: 15.0 x 17.5
Other
- Description: Dressing Room
- Level: Main
- Area: 87.5
- Dimensions: 7.0 x 12.5
Utility room
- Level: Lower
- Area: 80.75
- Dimensions: 8.5 x 9.5
Heating
- Forced Air, Natural Gas
Appliances
- Included: Dryer, Washer, Stainless Steel Appliance(s), Refrigerator, Microwave, Gas Water Heater, Dishwasher, Disposal
- Laundry: Laundry Room, Sink, Main Level
Features
- Ceiling Fan(s), Walk-In Closet(s), Tray Ceiling(s), Stone Counters, Recessed Lighting, Pantry, Open Floorplan, Kitchen Island, Double Vanity, Crown Molding
- Windows: Insulated Windows
- Basement: Finished,Walk-Out Access
- Has fireplace: No
Interior area
- Total structure area: 2,443
- Total interior livable area: 2,443 sqft
- Finished area above ground: 1,272
Property
Parking
- Total spaces: 2.5
- Parking features: Attached, Oversized, Kitchen Level, Garage Faces Front, Garage Door Opener
- Attached garage spaces: 2.5
Accessibility
- Accessibility features: Accessible Bedroom, Accessible Approach with Ramp, Accessible Doors
Features
- Levels: Two
- Patio & porch: Covered, Rear Porch, Porch, Patio, Deck
- Exterior features: Rain Gutters, Lighting
- Pool features: In Ground
- Has view: Yes
- View description: Golf Course
Lot
- Size: 2,587 Square Feet
- Features: Cul-De-Sac, Sprinklers In Rear, Sprinklers In Front, Paved, Landscaped
Details
- Parcel number: Tbd
- Special conditions: Agent Owned
Construction
Type & style
- Home type: Townhouse
- Property subtype: Townhouse
- Attached to another structure: Yes
Condition
- Under Construction
- New construction: Yes
- Year built: 2026
Utilities & green energy
- Electric: 200+ Amp Service
- Sewer: Public Sewer
- Water: Public
- Utilities for property: Cable Connected, Water Connected, Underground Utilities, Sewer Connected, Natural Gas Connected, Electricity Connected
Community & HOA
Community
- Security: Carbon Monoxide Detector(s), Smoke Detector(s)
- Subdivision: Legacy Estates
HOA
- Has HOA: Yes
- Amenities included: Clubhouse, Snow Removal, Pool, Management, Maintenance Grounds, Landscaping
- Services included: Maintenance Grounds, Trash, Snow Removal
- HOA fee: $330 monthly
- HOA name: Legacy Woods Townhomes, HOA, Inc
- HOA phone: 219-326-1016
Location
- Region: La Porte
Financial & listing details
- Price per square foot: $244/sqft
- Annual tax amount: $1
- Date on market: 5/29/2026
- Listing agreement: Exclusive Right To Sell
- Listing terms: Cash,Conventional
Estimated market value
$591,300
$562,000 - $621,000
$3,590/mo
Price history
| Date | Event | Price |
|---|---|---|
| 7/24/2026 | Pending sale | $595,000$244/sqft |
Source:  NIRA as distributed by MLS GRID #839785 Report a problem NIRA as distributed by MLS GRID #839785 Report a problem | ||
| 5/29/2026 | Listed for sale | $595,000$244/sqft |
Source: NIRA as distributed by MLS GRID #839785 Report a problem | ||
Public tax history
Tax history is unavailable.
Monthly payment
Est. payment
Payment breakdown
Explore the cost of this home by adjusting the details. Changes won't be saved.Climate risks
Neighborhood: 46350
Nearby schools
GreatSchools rating
- 9/10F Willard Crichfield Elementary SchoolGrades: PK-4Distance: 0.7 mi
- 4/10Laporte High SchoolGrades: PK-12Distance: 3.2 mi
- 6/10Laporte Middle SchoolGrades: 7-8Distance: 4.2 mi
Schools provided by the listing agent
- Elementary: Crichfield Elementary
- Middle: LaPorte Middle School
- High: LaPorte High School
Source: NIRA as distributed by MLS GRID. This data may not be complete. We recommend contacting the local school district to confirm school assignments for this home.
- $550,0003 bd3 ba2.4k sqft170 Yard Perfect Dr, La Porte, IN 46350Sold
- $597,9752 bd3 ba2.4k sqft280 Yard Perfect Dr, La Porte, IN 46350Sold
- $658,2223 bd3 ba2.4k sqft240 Yard Perfect Dr, La Porte, IN 46350Sold
- $585,9602 bd3 ba2.4k sqft230 Yard Perfect Dr, La Porte, IN 46350Sold
- $575,0002 bd3 ba2.4k sqft220 Yard Perfect Dr, La Porte, IN 46350New Construction
- $577,3372 bd3 ba2.4k sqft210 Yard Perfect Dr, La Porte, IN 46350Sold
- $581,1792 bd3 ba2.4k sqft200 Yard Perfect Dr, La Porte, IN 46350Sold
- $590,0003 bd3 ba2.4k sqft190 Yard Perfect Dr, La Porte, IN 46350New Construction
A local agent can set up tours, give advice and negotiate with sellers.
A local lender can help you make sure your offer is ready when you are.
Similar homes
- $590,0003 bd3 ba2.4k sqft190 Yard Perfect Dr, La Porte, IN 46350New Construction

 MLS ID #821212, Gerald Fedorchak, Gerald Fedorchak, Broker. NIRA as distributed by MLS GRID
 - $575,0002 bd3 ba2.4k sqft220 Yard Perfect Dr, La Porte, IN 46350New Construction
 MLS ID #826073, Gerald Fedorchak, Gerald Fedorchak, Broker. NIRA as distributed by MLS GRID
 - $524,9003 bd2 ba2.3k sqft3027 W Palmer Ave, La Porte, IN 46350For Sale
 MLS ID #838747, Susie Jaskowiak, @properties/Christie's Intl RE. NIRA as distributed by MLS GRID
 - $625,0003 bd3 ba2.8k sqft169 McClung Rd #202, La Porte, IN 46350New Construction
 MLS ID #839777, Gerald Fedorchak, Gerald Fedorchak, Broker. NIRA as distributed by MLS GRID
 - $550,0004 bd3 ba3.4k sqft3476 W Small Ct, La Porte, IN 46350For SaleMLS ID #841418, Ruza Jevtic, Realty Executives Premier. NIRA as distributed by MLS GRID
- $850,0003 bd2 ba2.2k sqft669 Waverly Rd, La Porte, IN 46350For SaleMLS ID #202630847, Rita Beaty, Coldwell Banker 1st Choice. IRMLS
- $765,0004 bd4 ba3.6k sqft115 Judson Rd, La Porte, IN 46350For SaleMLS ID #839057, Tracey Cummins, McColly Real Estate. NIRA as distributed by MLS GRID
- $419,0003 bd3 ba2.6k sqft136 Country Club Dr, La Porte, IN 46350For SaleMLS ID #841119, Daniel Kelley, REMAX County Wide 1st. NIRA as distributed by MLS GRID
- $685,0003 bd3 ba2.1k sqft3866 N 700 W, La Porte, IN 46350For SaleMLS ID #841254, Cynthia Freese, Century 21 Circle. NIRA as distributed by MLS GRID
- $599,9004 bd3 ba3.1k sqft10078 N Halstead Dr, La Porte, IN 46350For SaleMLS ID #835886, Cynthia Freese, Century 21 Circle. NIRA as distributed by MLS GRID
- $549,0004 bd3 ba3.3k sqft4650 W Merlot Ct, La Porte, IN 46350For SaleMLS ID #837091, Karen Pavy, @properties/Christie's Intl RE. NIRA as distributed by MLS GRID
- $519,9003 bd3 ba2.1k sqft1139 S 500 W, La Porte, IN 46350For SaleMLS ID #838391, Angela Moser, RE/MAX Diamond Properties. NIRA as distributed by MLS GRID
- $409,5004 bd2 ba2.7k sqft1244 W Springville Rd, La Porte, IN 46350For SaleMLS ID #842053, Andrea Buttermore, Blackrock Real Estate Services. NIRA as distributed by MLS GRID
- $875,0003 bd3 ba1.7k sqft161 Holton Rd, La Porte, IN 46350For SaleMLS ID #202616629, Rita Beaty, Coldwell Banker 1st Choice. IRMLS
- $495,0004 bd4 ba3.3k sqft2524 S 350 W, La Porte, IN 46350For SaleMLS ID #202624376, Rita Beaty, Coldwell Banker 1st Choice. IRMLS
- $879,0004 bd3 ba3k sqft6373 N 450 W, La Porte, IN 46350For SaleMLS ID #838860, Jordan Gallas, @properties/Christie's Intl RE. NIRA as distributed by MLS GRID
- $339,9003 bd3 ba1.8k sqft1942 Park St, La Porte, IN 46350New ConstructionMLS ID #839526, Bradley Anderson, REMAX County Wide 1st. NIRA as distributed by MLS GRID
- $349,9003 bd3 ba1.8k sqft1940 Park St, La Porte, IN 46350New ConstructionMLS ID #839527, Bradley Anderson, REMAX County Wide 1st. NIRA as distributed by MLS GRID
- $349,9003 bd3 ba1.8k sqft1900 Park St, La Porte, IN 46350New ConstructionMLS ID #836628, Meghan Maddox, MTM Realty Group. NIRA as distributed by MLS GRID
- $449,9003 bd3 ba1.6k sqft2008 I St, La Porte, IN 46350New ConstructionMLS ID #838548, Jasmine Gonzalez, Coldwell Banker Realty. NIRA as distributed by MLS GRID
