
Welcome to La Porte's newest community, Hunter Woods! Step into this stunning 1800 sq ft townhome, featuring 3 bedrooms, 2 1/2 bathrooms, and an attached 2-car garage. The main level boasts an open floor plan with luxury vinyl plank floors seamlessly flowing from the foyer to the living room, kitchen, and dining area. The kitchen is a chef's dream, complete with quartz countertops, a stylish tile backsplash, and a stainless steel appliance package. A sliding glass door off the dining area leads to a cozy patio, perfect for outdoor relaxation. Upstairs, you'll find 3 generously sized bedrooms, 2 full bathrooms, and a convenient laundry room with ample storage. This townhome is designed with energy efficiency in mind, equipped with a high efficient furnace to keep your winters warm while reducing heating costs. The 14 SEER A/C unit ensures cool and comfortable summers, all while promoting eco-friendly energy usage. Attractive financing incentives are available, up to 6500 in closing cost assistance if you use builder's preferred lender! Don't miss this perfect blend of modern design, comfort, and sustainability.
Active
$349,900
1942 Park St, La Porte, IN 46350
3beds
1,800sqft
Townhouse
Built in 2025
3,484 Square Feet Lot
$347,000 Zestimate®
$194/sqft
$75/mo HOA
What's special
Cozy patioQuartz countertopsHigh efficient furnaceStylish tile backsplashStainless steel appliance packageOpen floor planLuxury vinyl plank floors
- 57 days |
- 41 |
- 4 |
Zillow last checked:
Listing updated:
Listed by:
Bradley Anderson,
REMAX County Wide 1st 219-362-9400
Source: NIRA as distributed by MLS GRID,MLS#: 839526
Facts & features
Interior
Bedrooms & bathrooms
- Bedrooms: 3
- Bathrooms: 3
- Full bathrooms: 1
- 3/4 bathrooms: 1
- 1/2 bathrooms: 1
Rooms
- Room types: Bedroom 2, Primary Bedroom, Living Room, Laundry, Kitchen, Dining Room, Bedroom 3
Primary bedroom
- Area: 198.24
- Dimensions: 14.08 x 14.08
Bedroom 2
- Area: 171.73
- Dimensions: 11.58 x 14.83
Bedroom 3
- Area: 171.73
- Dimensions: 11.58 x 14.83
Dining room
- Area: 83.82
- Dimensions: 8.75 x 9.58
Kitchen
- Area: 181.94
- Dimensions: 13.08 x 13.91
Laundry
- Area: 52.93
- Dimensions: 5.83 x 9.08
Living room
- Area: 258.89
- Dimensions: 14.66 x 17.66
Heating
- Forced Air, Natural Gas
Appliances
- Included: Dishwasher, Stainless Steel Appliance(s), Refrigerator, Microwave
- Laundry: Laundry Room, Upper Level
Features
- Double Vanity, Pantry, Open Floorplan, Kitchen Island
- Has basement: No
- Has fireplace: No
Interior area
- Total structure area: 1,800
- Total interior livable area: 1,800 sqft
- Finished area above ground: 1,800
Video & virtual tour
Property
Parking
- Total spaces: 2
- Parking features: Attached, Driveway, Concrete, Garage Door Opener
- Attached garage spaces: 2
- Has uncovered spaces: Yes
Features
- Levels: Two
- Patio & porch: Patio
- Exterior features: Lighting
- Has view: Yes
- View description: Neighborhood
Lot
- Size: 3,484 Square Feet
- Features: Rectangular Lot
Details
- Parcel number: 460625126085000043
- Special conditions: Standard
Construction
Type & style
- Home type: Townhouse
- Property subtype: Townhouse
- Attached to another structure: Yes
Condition
- Under Construction
- New construction: Yes
- Year built: 2025
Utilities & green energy
- Sewer: Public Sewer
- Water: Public
- Utilities for property: Electricity Connected, Water Connected, Sewer Connected, Natural Gas Connected
Community & HOA
Community
- Subdivision: Hunter Woods
HOA
- Has HOA: Yes
- Amenities included: Maintenance Grounds, Other
- Services included: Maintenance Grounds
- HOA fee: $75 monthly
- HOA name: Hunter Woods Homeowner's Association, Inc
- HOA phone: 219-369-3330
Location
- Region: La Porte
Financial & listing details
- Price per square foot: $194/sqft
- Annual tax amount: $1
- Date on market: 5/26/2026
- Listing agreement: Exclusive Right To Sell
- Listing terms: Cash,VA Loan,FHA,Conventional
Estimated market value
$347,000
$330,000 - $364,000
$2,622/mo
Price history
| Date | Event | Price |
|---|---|---|
| 5/26/2026 | Listed for sale | $349,900$194/sqft |
Source:  NIRA as distributed by MLS GRID #839526 Report a problem NIRA as distributed by MLS GRID #839526 Report a problem | ||
| 5/22/2026 | Listing removed | $349,900$194/sqft |
Source: NIRA as distributed by MLS GRID #833045 Report a problem | ||
| 1/21/2026 | Listed for sale | $349,900$194/sqft |
Source: NIRA as distributed by MLS GRID #833045 Report a problem | ||
Public tax history
Tax history is unavailable.
Monthly payment
Est. payment
Payment breakdown
Explore the cost of this home by adjusting the details. Changes won't be saved.Climate risks
Neighborhood: 46350
Nearby schools
GreatSchools rating
- 4/10Laporte High SchoolGrades: PK-12Distance: 2.4 mi
- 9/10F Willard Crichfield Elementary SchoolGrades: PK-4Distance: 2.5 mi
- 7/10Kesling Intermediate SchoolGrades: 5-6Distance: 3.1 mi
Schools provided by the listing agent
- Middle: LaPorte Middle School
- High: LaPorte High School
Source: NIRA as distributed by MLS GRID. This data may not be complete. We recommend contacting the local school district to confirm school assignments for this home.
- $359,9003 bd3 ba1.8k sqft1964 Park St, La Porte, IN 46350Sold
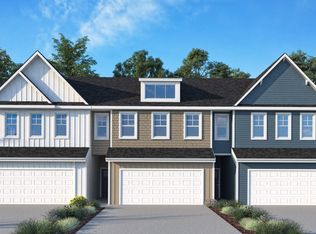
- $359,9003 bd3 ba1.8k sqft1940 Park St, La Porte, IN 46350New Construction
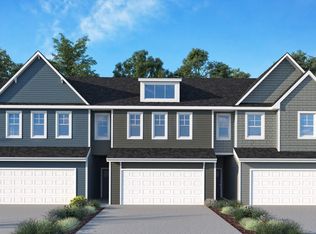
- $337,6003 bd3 ba1.8k sqft1962 Park St, La Porte, IN 46350Off Market
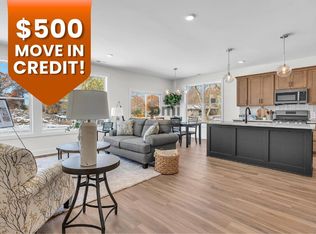
- $282,4003 bd3 ba1.8k sqft1982 Park St, La Porte, IN 46350Off Market

- $359,9003 bd3 ba1.8k sqft1984 Park St, La Porte, IN 46350Sold
- $359,9003 bd3 ba1.8k sqft1900 Park St, La Porte, IN 46350New Construction
- $--2 bd1 ba902 sqft1899 Park St UNIT 17, La Porte, IN 46350Off Market
- $--2 bd1 ba902 sqft1899 Park St UNIT 19, La Porte, IN 46350Off Market
A local agent can set up tours, give advice and negotiate with sellers.
A local lender can help you make sure your offer is ready when you are.
Similar homes
- $359,9003 bd3 ba1.8k sqft1940 Park St, La Porte, IN 46350New Construction
 MLS ID #839527, Bradley Anderson, REMAX County Wide 1st. NIRA as distributed by MLS GRID
 - $359,9003 bd3 ba1.8k sqft1900 Park St, La Porte, IN 46350New Construction
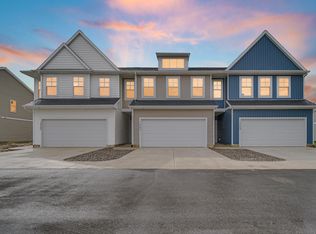 MLS ID #836628, Meghan Maddox, MTM Realty Group. NIRA as distributed by MLS GRID
 - $349,9004 bd2 ba1.9k sqft4725 E State Road 4, La Porte, IN 46350For Sale
 MLS ID #841819, Phillip Lain, Listing Leaders Lifestyles, LL. NIRA as distributed by MLS GRID
 - $419,0003 bd3 ba2.6k sqft136 Country Club Dr, La Porte, IN 46350For Sale
 MLS ID #841119, Daniel Kelley, REMAX County Wide 1st. NIRA as distributed by MLS GRID
 - $364,9004 bd2 ba2.1k sqft4325 N Armand Ave, La Porte, IN 46350For SaleMLS ID #840789, Eric Frageman, Century 21 Circle. NIRA as distributed by MLS GRID
- $279,0004 bd2 ba2.2k sqft1005 Harrison St, La Porte, IN 46350For SaleMLS ID #835482, Bryon Eigenmann, LaPorte County Realty, Inc.. NIRA as distributed by MLS GRID
- $289,0005 bd2 ba2.5k sqft406 D St, La Porte, IN 46350For SaleMLS ID #839229, Bryon Eigenmann, LaPorte County Realty, Inc.. NIRA as distributed by MLS GRID
- $449,9003 bd3 ba1.6k sqft2008 I St, La Porte, IN 46350New ConstructionMLS ID #838548, Jasmine Gonzalez, Coldwell Banker Realty. NIRA as distributed by MLS GRID
- $255,0004 bd3 ba2.6k sqft510 1st St, La Porte, IN 46350For SaleMLS ID #840338, Brittney Wilkinson, Realty of America LLC. NIRA as distributed by MLS GRID
- $249,0003 bd2 ba1.7k sqft1714 Indiana Ave, La Porte, IN 46350For SaleMLS ID #833449, Gene Eigenmann, LaPorte County Realty, Inc.. NIRA as distributed by MLS GRID
- $519,9003 bd3 ba2.1k sqft1139 S 500 W, La Porte, IN 46350For SaleMLS ID #838391, Angela Moser, RE/MAX Diamond Properties. NIRA as distributed by MLS GRID
- $374,9003 bd2 ba1.8k sqft6323 N 600 W, Michigan City, IN 46360For SaleMLS ID #839019, Annette McIntyre, Realty Executives Premier. NIRA as distributed by MLS GRID
- $374,9004 bd-- ba2k sqft126 Bellflower Dr, Michigan City, IN 46360New ConstructionMLS ID #842632, Eric Kovalak, Copper Bay Realty, LLC. NIRA as distributed by MLS GRID
- from $383,9003 bd3 ba2k sqftElements 2090 Plan, Woodland Ridge, Michigan City, IN 46360New ConstructionAllen Edwin Homes
- $339,9003 bd2 ba1.7k sqft501 W 850 S, Union Mills, IN 46382For SaleMLS ID #202608956, Heidi G Fulbright, Berkshire Hathaway HomeServices Northern Indiana Real Estate. IRMLS
- $319,5002 bd2 ba1.2k sqft82 Prince William Ct, La Porte, IN 46350For SaleMLS ID #838246, Amy Blind, Pine Lake Realty. NIRA as distributed by MLS GRID
- from $383,9003 bd3 ba2.1k sqftElements 2100 Plan, Woodland Ridge, Michigan City, IN 46360New ConstructionAllen Edwin Homes
- $175,0002 bd2 ba980 sqft805 E Jefferson Ave, La Porte, IN 46350For SaleMLS ID #202613710, Kyle R Bowen, McColly Real Estate. IRMLS
- $349,9003 bd2 ba2k sqft26670 Durness Woods Dr, South Bend, IN 46628For SaleMLS ID #202626857, Tim D McKinnies, McKinnies Realty, LLC. IRMLS
- $219,0002 bd2 ba1.6k sqft225 Holton Rd, La Porte, IN 46350For SaleMLS ID #829442, Angela Moser, RE/MAX Diamond Properties. NIRA as distributed by MLS GRID
