Skip main navigation
Sold for $425,000
  • $425,000

    2100 16th Street #409, Denver, CO 80202

    1beds
    881sqft
    Condominium
    Built in 2000
    -- sqft lot
    $394,100 Zestimate®
    $482/sqft
    $2,490 Estimated rent

    Home value

    $394,100

    $370,000 - $418,000

    $2,490/mo

    Zestimate® history
    Loading
    Loading...

    Owner options

    List your home for rent

    $2,490/mo

    Rent Zestimate®

    Find your next renter with Zillow Rental Manager. Plus, with online applications, you can quickly screen prospective tenants – for free.

    Learn more

    $2,490/mo

    Rent Zestimate®

    Refinance and save

    $2,989/mo

    Est. payment

    Refinancing to a lower rate could help reduce your monthly payments and save thousands over the life of the loan.

    See today's rates

    $2,989/mo

    Est. payment

    Explore your selling options

    Work with a Zillow partner agent

    Leverage their expertise and Zillow's premium Showcase listings to get your home seen by more buyers.

    Get started

    List with your own agent

    Get your home in front of millions of buyers by listing it on Zillow.

    Learn how to do it

    Sell it yourself

    Take full control of how buyers see your home on Zillow by listing For Sale by Owner (FSBO).

    List your home

    What's special

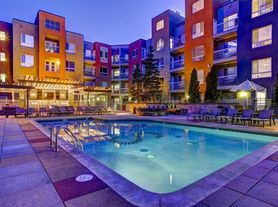
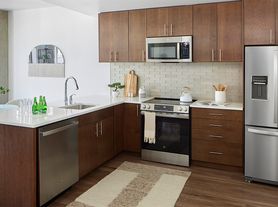

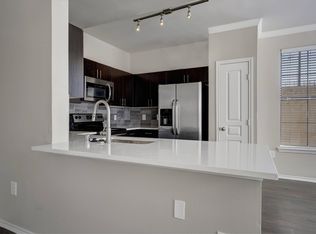
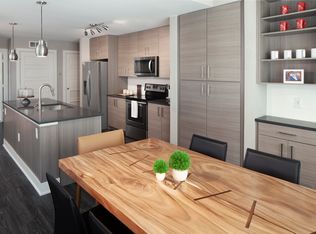
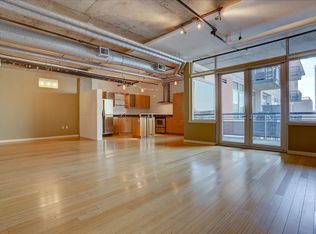
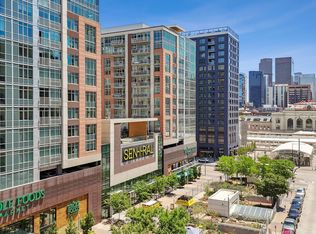
    HUGE PRICE IMPROVEMENT! Come quick!! Exceptional deal on this Downtown Loft! Wonderful, hip, exciting 1 bedroom loft in the Promenade loft building!! Private balcony overlooking glassy city buildings and the spectacular walking bridge!! If you dream of living in the city and experiencing all that it offers, this is it!! The loft offers an open floorplan, nice size primary bedroom with tall ceilings, large closet and light paint..the 5 piece bath offers tile granite counters, nice lighting, large soaking tub to enjoy after those long days and tile surround shower. The long hallway leads you into the open and light filled living room with a wall of windows!! So wonderful!! Plenty of room to put your dining table that looks out onto the covered patio area. The kitchen offers a large island with so much counterspace to enjoy! The abundance of cabinets is fantastic to ensure you have plenty of room for all you will need! Custom tile backsplash, under cabinet lighting, stainless appliances and high ceilings are just many of the features you will enjoy as you walk through. As you walk out onto the covered patio you cannot help but love the "city vibe"! You can look down and see the spectacular walking bridge and enjoy the many attractive buildings! The minute you walk out the main entrance you can enjoy Riverfront Parks restaurants, short walk to coffee shops, miles of park and bike trails, the convenience of the light rail and the train to the airport just across the bridge. This is a lifestyle of convenience and fun!! Some of the bonuses are an assigned parking spot in the heated garage plus a storage unit. The Promenade Lofts is one of the only two building in Riverfront Park that allows short term, overnight rentals subject to the city of Denver guidelines and restrictions!!

    Zillow last checked:

    Listing updated:

    Listed by:

    Christine Gulley 303-748-0985 cgulley22@gmail.com,

    Colorado Home Realty

    Bought with:

    Mac Martin, 100087232

    Kentwood Real Estate City Properties

    Source: REcolorado as distributed by MLS GRID,MLS#: 5083842MLS Logo

    Facts & features

    Interior

    Bedrooms & bathrooms
    • Bedrooms: 1
    • Bathrooms: 1
    • Full bathrooms: 1
    • Main level bathrooms: 1
    • Main level bedrooms: 1
    Bedroom
    • Description: Concrete Floor, High Ceilings, Nice Size Closet
    • Level: Main
    Bathroom
    • Description: Tile Floors, Big Soaking Tub, 5 Piece Shower, High Ceilings
    • Level: Main
    Dining room
    • Description: Dining Area Looking Out Onto The Patio And Glassy City Buildings
    • Level: Main
    Kitchen
    • Description: Tile Granite Counters, Nice Island To Enjoy Preparing Your Favorite Meals
    • Level: Main
    Living room
    • Description: Big Windows, Concrete Floors, High Ceilings, Industrial Feel
    • Level: Main
    Heating
    • Forced Air, Natural Gas
    Cooling
    • Central Air
    Appliances
    • Included: Dishwasher, Disposal, Dryer, Microwave, Oven, Refrigerator, Washer
    • Laundry: In Unit
    Features
    • Five Piece Bath, Granite Counters, High Ceilings, High Speed Internet, Kitchen Island, No Stairs, Open Floorplan, Primary Suite, Smoke Free
    • Flooring: Concrete
    • Windows: Double Pane Windows, Window Coverings
    • Has basement: No
    • Common walls with other units/homes: 2+ Common Walls
    Interior area
    • Total structure area: 881
    • Total interior livable area: 881 sqft
    • Finished area above ground: 881

    Property

    Parking
    • Total spaces: 1
    • Parking features: Concrete, Heated Garage
    • Garage spaces: 1
    Features
    • Levels: One
    • Stories: 1
    • Patio & porch: Covered, Patio
    • Exterior features: Balcony
    • Has view: Yes
    • View description: City
    Details
    • Parcel number: 233212044
    • Zoning: PUD
    • Special conditions: Standard

    Construction

    Type & style
    • Home type: Condo
    • Architectural style: Urban Contemporary
    • Property subtype: Condominium
    • Attached to another structure: Yes
    Materials
    • Block, Brick, Concrete
    • Roof: Unknown
    Condition
    • Updated/Remodeled
    • Year built: 2000

    Utilities & green energy

    • Sewer: Public Sewer
    • Water: Public
    • Utilities for property: Cable Available, Electricity Connected, Internet Access (Wired), Natural Gas Connected

    Community & neighborhood

    Security
    • Security features: 24 Hour Security, Carbon Monoxide Detector(s), Key Card Entry, Secured Garage/Parking, Security Entrance, Smoke Detector(s)
    Location
    • Region: Denver
    • Subdivision: Riverfront Park

    HOA & financial

    HOA
    • Has HOA: Yes
    • HOA fee: $524 monthly
    • Amenities included: Bike Share, Management, Parking, Storage
    • Services included: Insurance, Maintenance Grounds, Maintenance Structure, Security, Sewer, Snow Removal, Trash, Water
    • Association name: East West Management
    • Association phone: 720-904-6904

    Other

    Other facts
    • Listing terms: 1031 Exchange,Cash,Conventional,VA Loan
    • Ownership: Individual

    Price history

    DateEventPrice
    9/16/2024Sold$425,000$482/sqft
    Source: REcolorado as distributed by MLS GRID #5083842 Report a problem
    8/22/2024Pending sale$425,000$482/sqft
    Source: REcolorado as distributed by MLS GRID #5083842 Report a problem
    8/19/2024Price change$425,000-10.5%$482/sqft
    Source: REcolorado as distributed by MLS GRID #5083842 Report a problem
    6/6/2024Price change$475,000-7.8%$539/sqft
    Source: REcolorado as distributed by MLS GRID #5083842 Report a problem
    5/6/2024Listed for sale$515,000+53.3%$585/sqft
    Source: REcolorado as distributed by MLS GRID #5083842 Report a problem
    9/22/2006Sold$336,000+5%$381/sqft
    Source: Public Record Report a problem
    2/11/2002Sold$319,900$363/sqft
    Source: Public Record Report a problem

    Public tax history

    YearProperty taxesTax assessment
    2024$2,502 -1.1%$29,620 -9.2%
    2023$2,529 +3%$32,620 +12.9%
    2022$2,456 +0.9%$28,900 -2.8%
    2021$2,434 +2.6%$29,730 +0.4%
    2020$2,372 +2.8%$29,608 -0.7%
    2019$2,308 $29,815 +12.9%
    2018$2,308 0%$26,420
    2017$2,309 +1.3%$26,420 +8%
    2016$2,279 +9.6%$24,470
    2015$2,080 0%$24,470 +16.5%
    2014$2,081 -1.9%$21,000 -11.5%
    2012$2,120 -5.6%$23,740
    2011$2,245 +0.5%$23,740 -9.5%
    2010$2,233 -21.3%$26,230
    2009$2,836 -4.1%$26,230 -1.2%
    2008$2,959 +25.2%$26,560
    2007$2,364 $26,560

    Find assessor info on the county website

    Neighborhood: Union Station

    Nearby schools

    GreatSchools rating
    Schools provided by the listing agent
    • Elementary: Greenlee
    • Middle: Strive Westwood
    • High: West Leadership
    • District: Denver 1

    Source: REcolorado as distributed by MLS GRID. This data may not be complete. We recommend contacting the local school district to confirm school assignments for this home.

    Get a cash offer in 3 minutes
    Find out how much your home could sell for in as little as 3 minutes with a no-obligation cash offer.
    Estimated market value
    $394,100
    Get a cash offer in 3 minutes
    Find out how much your home could sell for in as little as 3 minutes with a no-obligation cash offer.
    Estimated market value
    $394,100