Upon driving up to this delightful home, you will be sure to notice the large corner lot and private cul-de-sac. This 3 bedroom, 2 bath, true-split residence is full of charm and character. You will love the wood floors, cove ceilings, and abundance of natural light shining through the newer double-paned windows. The generously-sized primary bedroom features an amazing walk-in closet with custom shelving, and ensuite bathroom with a soaker tub and dual sinks. On the opposite side of the home you will find the two other bedrooms and second bath. The kitchen is well-placed, allowing you to be a part of either the living room or family room, and features granite countertops and solid wood cabinets. The spacious family room is perfect to entertain in and allows access to the rear pavered porch through French doors. You will enjoy the enormity of the screened back porch, which is large enough to accommodate both dining and sitting areas. The insulated ceiling panel and ceiling fan allow you to stay comfortable during our hot summers. The sizable, fenced and landscaped backyard features a working hot tub, a shed for your yard tools, and a custom grill gazebo that allows you to continue the barbecuing even if it rains! The home is centrally located to downtown St. Pete, Tampa, and beaches. Make an appointment to see this remarkable home today! To note: Home is in a non-flood zone and non-evacuation zone. It is priced to sell at less than appraised value! Also: HVAC 2020 with NEST thermostat, newer windows/doors, fruit trees (mango and loquat)
Sold for $415,000
$415,000
2100 52ND AVENUE N, ST PETERSBURG, FL 33714
3beds
1,327sqft
Single Family Residence
Built in 1953
8,407 Square Feet Lot
$422,400 Zestimate®
$313/sqft
$2,604 Estimated rent
Home value
$422,400
$393,000 - $456,000
$2,604/mo
Zestimate® history
Owner options
List your home for rent
$2,604/mo
Rent Zestimate®
Find your next renter with Zillow Rental Manager. Plus, with online applications, you can quickly screen prospective tenants – for free.
$2,604/mo
Rent Zestimate®
Refinance and save
$2,866/mo
Est. payment
Refinancing to a lower rate could help reduce your monthly payments and save thousands over the life of the loan.
$2,866/mo
Est. payment
Explore your selling options
Work with a Zillow partner agent
Leverage their expertise and Zillow's premium Showcase listings to get your home seen by more buyers.
Get startedList with your own agent
Get your home in front of millions of buyers by listing it on Zillow.
Learn how to do itSell it yourself
Take full control of how buyers see your home on Zillow by listing For Sale by Owner (FSBO).
List your homeWhat's special
Abundance of natural lightGranite countertopsCove ceilingsWorking hot tubCeiling fanFrench doorsSpacious family room
Zillow last checked:
Listing updated:
Listed by:
Katie Tacia 727-459-2236,
CHARLES RUTENBERG REALTY INC 727-538-9200,
Steve Tacia 727-688-1505,
CHARLES RUTENBERG REALTY INC
Bought with:
Tammy Brophy Wenzel, 625616
BROPHY REAL ESTATE
Source: Stellar MLS,MLS#: U8255932 Originating MLS: Suncoast Tampa
Originating MLS: Suncoast Tampa
Facts & features
Interior
Bedrooms & bathrooms
- Bedrooms: 3
- Bathrooms: 2
- Full bathrooms: 2
Rooms
- Room types: Family Room
Primary bedroom
- Features: Ceiling Fan(s), Walk-In Closet(s)
- Level: First
- Area: 184.83 Square Feet
- Dimensions: 10.1x18.3
Bedroom 2
- Features: Ceiling Fan(s), Built-in Closet
- Level: First
- Area: 124.45 Square Feet
- Dimensions: 9.5x13.1
Bedroom 3
- Features: Ceiling Fan(s), Built-in Closet
- Level: First
- Area: 124.45 Square Feet
- Dimensions: 9.5x13.1
Primary bathroom
- Features: Bath w Spa/Hydro Massage Tub, Dual Sinks, Granite Counters, No Closet
- Level: First
- Area: 67.45 Square Feet
- Dimensions: 7.1x9.5
Bathroom 2
- Features: Tub With Shower
- Level: First
- Area: 48.45 Square Feet
- Dimensions: 9.5x5.1
Balcony porch lanai
- Features: Ceiling Fan(s)
- Level: First
- Area: 343.2 Square Feet
- Dimensions: 15.6x22
Family room
- Features: Ceiling Fan(s)
- Level: First
- Area: 92.8 Square Feet
- Dimensions: 11.6x8
Kitchen
- Features: Granite Counters
- Level: First
- Area: 101.85 Square Feet
- Dimensions: 9.7x10.5
Laundry
- Level: First
- Area: 37.44 Square Feet
- Dimensions: 3.9x9.6
Living room
- Features: Other
- Level: First
- Area: 163.56 Square Feet
- Dimensions: 17.4x9.4
Heating
- Electric
Cooling
- Central Air
Appliances
- Included: Dryer, Electric Water Heater, Microwave, Range, Refrigerator, Washer
- Laundry: Inside
Features
- Ceiling Fan(s), Crown Molding, Split Bedroom, Walk-In Closet(s)
- Flooring: Ceramic Tile, Laminate, Hardwood
- Windows: Blinds, Double Pane Windows
- Has fireplace: No
Interior area
- Total structure area: 1,701
- Total interior livable area: 1,327 sqft
Property
Features
- Levels: One
- Stories: 1
- Patio & porch: Rear Porch, Screened
- Exterior features: Lighting, Private Mailbox, Storage
Lot
- Size: 8,407 Square Feet
- Dimensions: 85 x 100
- Features: Corner Lot, Cul-De-Sac, Landscaped
- Residential vegetation: Fruit Trees, Trees/Landscaped
Details
- Additional structures: Shed(s)
- Parcel number: 013116502740030030
- Special conditions: None
Construction
Type & style
- Home type: SingleFamily
- Property subtype: Single Family Residence
Materials
- Block, Wood Frame
- Foundation: Crawlspace, Slab
- Roof: Shingle
Condition
- New construction: No
- Year built: 1953
Utilities & green energy
- Sewer: Public Sewer
- Water: Public
- Utilities for property: Electricity Connected, Sewer Connected, Water Connected
Community & HOA
Community
- Pet fee: $0 monthly
- Subdivision: LARRYS SUB
HOA
- Has HOA: No
Location
- Region: Saint Petersburg
Financial & listing details
- Price per square foot: $313/sqft
- Tax assessed value: $362,733
- Annual tax amount: $2,738
- Date on market: 9/13/2024
- Cumulative days on market: 208 days
- Listing terms: Cash,Conventional,FHA,VA Loan
- Ownership: Fee Simple
- Total actual rent: 0
- Electric utility on property: Yes
- Road surface type: Paved
Price history
| Date | Event | Price |
|---|---|---|
| 12/20/2024 | Sold | $415,000+3.8%$313/sqft |
Source:  Stellar MLS #U8255932 Report a problem Stellar MLS #U8255932 Report a problem | ||
| 11/24/2024 | Pending sale | $400,000$301/sqft |
Source: Stellar MLS #U8255932 Report a problem | ||
| 10/23/2024 | Listed for sale | $400,000$301/sqft |
Source: Stellar MLS #U8255932 Report a problem | ||
| 9/30/2024 | Pending sale | $400,000$301/sqft |
Source: Stellar MLS #U8255932 Report a problem | ||
| 9/13/2024 | Listed for sale | $400,000-1.2%$301/sqft |
Source: Stellar MLS #U8255932 Report a problem | ||
| 8/21/2024 | Listing removed | -- |
Source: Stellar MLS #U8234266 Report a problem | ||
| 7/25/2024 | Price change | $405,000-2.4%$305/sqft |
Source: Stellar MLS #U8234266 Report a problem | ||
| 6/10/2024 | Price change | $415,000-2.4%$313/sqft |
Source: Stellar MLS #U8234266 Report a problem | ||
| 4/23/2024 | Price change | $425,000-5.6%$320/sqft |
Source: Stellar MLS #U8234266 Report a problem | ||
| 4/1/2024 | Price change | $450,000-3.2%$339/sqft |
Source: Stellar MLS #U8234266 Report a problem | ||
| 3/15/2024 | Listed for sale | $465,000+203.9%$350/sqft |
Source: Stellar MLS #U8234266 Report a problem | ||
| 4/17/2015 | Sold | $153,000-4.4%$115/sqft |
Source: Stellar MLS #U7713500 Report a problem | ||
| 3/26/2015 | Pending sale | $160,000$121/sqft |
Source: HOFACKER & ASSOCIATES INC #U7713500 Report a problem | ||
| 1/30/2015 | Price change | $160,000-4.5%$121/sqft |
Source: hofacker and associates inc #U7713500 Report a problem | ||
| 1/6/2015 | Price change | $167,500-4.3%$126/sqft |
Source: hofacker and associates inc #U7713500 Report a problem | ||
| 10/17/2014 | Listed for sale | $175,000+47.1%$132/sqft |
Source: hofacker and associates inc #U7713500 Report a problem | ||
| 7/3/2006 | Sold | $119,000+226%$90/sqft |
Source: Public Record Report a problem | ||
| 2/4/1994 | Sold | $36,500$28/sqft |
Source: Public Record Report a problem | ||
Public tax history
| Year | Property taxes | Tax assessment |
|---|---|---|
| 2025 | $7,226 +2.1% | $362,733 0% |
| 2024 | $7,080 +158.5% | $362,793 +101.1% |
| 2023 | $2,738 +3.1% | $180,419 +3% |
| 2022 | $2,656 -1% | $175,164 +3% |
| 2021 | $2,682 +0.1% | $170,062 +1.4% |
| 2020 | $2,678 +2.2% | $167,714 +2.3% |
| 2019 | $2,621 | $163,943 +1.9% |
| 2018 | $2,621 +1.7% | $160,886 +2.1% |
| 2017 | $2,576 +1.2% | $157,577 +1.1% |
| 2016 | $2,545 +253.7% | $155,798 +99.6% |
| 2015 | $719 +1.5% | $78,045 +0.8% |
| 2014 | $709 +36.2% | $77,426 +35.2% |
| 2013 | $521 +1.2% | $57,261 +1.7% |
| 2012 | $514 | $56,304 -7.1% |
| 2011 | -- | $60,623 +8.4% |
| 2010 | -- | $55,907 -32.5% |
| 2009 | -- | $82,779 -18.1% |
| 2008 | $1,195 | $101,100 -9.4% |
| 2007 | -- | $111,600 +36.3% |
| 2005 | -- | $81,900 +17.3% |
| 2004 | $327 +4.9% | $69,800 +14.2% |
| 2003 | $311 -0.9% | $61,100 +13.6% |
| 2002 | $314 | $53,800 -2.7% |
| 2001 | $314 +9.3% | $55,300 +28.3% |
| 2000 | $287 | $43,100 |
Find assessor info on the county website
Neighborhood: Greater Grovemont
Nearby homes
- $479,1003 bd2 ba1.4k sqft2112 52nd Ave N, Saint Petersburg, FL 33714Off Market
- $765,0004 bd3 ba2.8k sqft2082 Frances Ct N, Saint Petersburg, FL 33714Sold
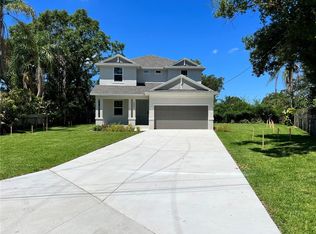
- $115,0003 bd2 ba1.5k sqft2060 52nd Ave N, Saint Petersburg, FL 33714Sold

- $290,0003 bd2 ba1.5k sqft2122 52nd Ave N, Saint Petersburg, FL 33714Sold

- $245,0002 bd1 ba720 sqft5115 22nd St N, Saint Petersburg, FL 33714Sold
- $276,0002 bd1 ba720 sqft2105 52nd Ave N, Saint Petersburg, FL 33714Off Market
- $235,0002 bd1 ba640 sqft2109 52nd Ave N, Saint Petersburg, FL 33714Sold
- $264,400-- bd1 ba980 sqft2081 52nd Ave N, Saint Petersburg, FL 33714Off Market
Nearby schools
GreatSchools rating
- 6/10John M. Sexton Elementary SchoolGrades: PK-5Distance: 0.3 mi
- 3/10Meadowlawn Middle SchoolGrades: 6-8Distance: 0.7 mi
- 5/10Northeast High SchoolGrades: PK,9-12Distance: 0.4 mi
Get a cash offer in 3 minutes
Find out how much your home could sell for in as little as 3 minutes with a no-obligation cash offer.
Estimated market value
$422,400
Get a cash offer in 3 minutes
Find out how much your home could sell for in as little as 3 minutes with a no-obligation cash offer.
Estimated market value
$422,400
- Florida
- Pinellas County
- Saint Petersburg
- 33714
- Greater Grovemont
- 2100 52ND AVENUE N
Nearby cities
Nearby neighborhoods
Nearby zip codes
Other Saint Petersburg Topics
- Apartments for Rent in 33714
- Houses for Sale in 33714
- Houses for Rent in 33714
- 33714 Real Estate
- Saint Petersburg Condos
- Houses for Sale in Saint Petersburg
- Newest Listings in Saint Petersburg
- Saint Petersburg Home Values
- Saint Petersburg Real Estate Agents
- Saint Petersburg Refinance
- Saint Petersburg Mortgage Rates
