This 3 bedroom 2 bath home is located in the heart of north St Petersburg in a non flood and non evacuation zone. The large fenced corner lot, nice curb appeal and quiet street are just a few of the many features this home provides. The abundance of windows in every room provides plenty of natural light and brightness thru the entire home. Plenty of room for a family with lots of living space including a living room, family room and dining room. Kitchen has amble cabinet and counter space. Easy care ceramic tile and laminate floors thru out. There are three covered porches ( two front and one back) to sit, relax and enjoy the outdoors. Need an in-law suite? The primary bedroom is perfect for converting to a spacious in-law suite with private front and back entry, attached bath and utility room. Roof replaced in 2021. Plenty of parking. Your personal touches and a few cosmetic updates will make this your perfect home.
Sold for $290,000
$290,000
2122 52ND AVENUE N, ST PETERSBURG, FL 33714
3beds
1,500sqft
Single Family Residence
Built in 1953
9,078 Square Feet Lot
$397,600 Zestimate®
$193/sqft
$2,678 Estimated rent
Home value
$397,600
$358,000 - $441,000
$2,678/mo
Zestimate® history
Owner options
List your home for rent
$2,678/mo
Rent Zestimate®
Find your next renter with Zillow Rental Manager. Plus, with online applications, you can quickly screen prospective tenants – for free.
$2,678/mo
Rent Zestimate®
Refinance and save
$2,010/mo
Est. payment
Refinancing to a lower rate could help reduce your monthly payments and save thousands over the life of the loan.
$2,010/mo
Est. payment
Explore your selling options
Work with a Zillow partner agent
Leverage their expertise and Zillow's premium Showcase listings to get your home seen by more buyers.
Get startedList with your own agent
Get your home in front of millions of buyers by listing it on Zillow.
Learn how to do itSell it yourself
Take full control of how buyers see your home on Zillow by listing For Sale by Owner (FSBO).
List your homeWhat's special
Zillow last checked:
Listing updated:
Listed by:
Diane Basler 727-560-5300,
RE/MAX ACTION FIRST 727-531-2006
Bought with:
Diane Basler, 544176
RE/MAX ACTION FIRST
Source: Stellar MLS,MLS#: TB8303386 Originating MLS: Suncoast Tampa
Originating MLS: Suncoast Tampa
Facts & features
Interior
Bedrooms & bathrooms
- Bedrooms: 3
- Bathrooms: 2
- Full bathrooms: 2
Rooms
- Room types: Family Room, Utility Room
Primary bedroom
- Features: Ceiling Fan(s), Walk-In Closet(s)
- Level: First
- Area: 209 Square Feet
- Dimensions: 11x19
Bedroom 2
- Features: Ceiling Fan(s), Built-in Closet
- Level: First
- Area: 104.5 Square Feet
- Dimensions: 9.5x11
Bedroom 3
- Features: Ceiling Fan(s), Built-in Closet
- Level: First
- Area: 104.5 Square Feet
- Dimensions: 9.5x11
Primary bathroom
- Features: Shower No Tub
- Level: First
- Area: 77 Square Feet
- Dimensions: 7x11
Dining room
- Level: First
- Area: 120 Square Feet
- Dimensions: 12x10
Family room
- Features: Ceiling Fan(s)
- Level: First
- Area: 180 Square Feet
- Dimensions: 9x20
Kitchen
- Level: First
- Area: 95 Square Feet
- Dimensions: 9.5x10
Living room
- Features: Ceiling Fan(s)
- Level: First
- Area: 160 Square Feet
- Dimensions: 10x16
Utility room
- Level: First
- Area: 110 Square Feet
- Dimensions: 10x11
Heating
- Central, Electric
Cooling
- Central Air
Appliances
- Included: Dishwasher, Range, Range Hood, Refrigerator
- Laundry: Inside, Laundry Room
Features
- Ceiling Fan(s), Primary Bedroom Main Floor
- Flooring: Ceramic Tile, Laminate
- Doors: French Doors
- Windows: Blinds, Skylight(s), Window Treatments
- Has fireplace: No
Interior area
- Total structure area: 1,663
- Total interior livable area: 1,500 sqft
Property
Features
- Levels: One
- Stories: 1
- Patio & porch: Covered, Front Porch, Rear Porch
- Fencing: Chain Link,Vinyl,Wood
- Has view: Yes
- View description: Trees/Woods
Lot
- Size: 9,078 Square Feet
- Dimensions: 90 x 100
Details
- Parcel number: 013116502740030010
- Special conditions: None
Construction
Type & style
- Home type: SingleFamily
- Architectural style: Mid-Century Modern
- Property subtype: Single Family Residence
Materials
- Vinyl Siding, Wood Frame
- Foundation: Slab
- Roof: Shingle
Condition
- New construction: No
- Year built: 1953
Utilities & green energy
- Sewer: Public Sewer
- Water: None
- Utilities for property: BB/HS Internet Available, Cable Connected, Electricity Connected, Public, Sewer Connected, Water Connected
Community & HOA
Community
- Pet fee: $0 monthly
- Subdivision: LARRYS SUB
HOA
- Has HOA: No
Location
- Region: Saint Petersburg
Financial & listing details
- Price per square foot: $193/sqft
- Tax assessed value: $295,082
- Annual tax amount: $5,878
- Date on market: 9/15/2024
- Cumulative days on market: 20 days
- Listing terms: Cash,Conventional,FHA,VA Loan
- Ownership: Fee Simple
- Total actual rent: 0
- Electric utility on property: Yes
- Road surface type: Paved
Price history
| Date | Event | Price |
|---|---|---|
| 12/3/2025 | Listing removed | $2,700$2/sqft |
Source: Stellar MLS #O6344369 Report a problem | ||
| 11/10/2025 | Listing removed | $475,000$317/sqft |
Source:  Stellar MLS #O6355817 Report a problem Stellar MLS #O6355817 Report a problem | ||
| 10/27/2025 | Listed for sale | $475,000+18.8%$317/sqft |
Source: Stellar MLS #O6355817 Report a problem | ||
| 10/5/2025 | Price change | $2,700-10%$2/sqft |
Source: Stellar MLS #O6344369 Report a problem | ||
| 9/19/2025 | Listing removed | $400,000$267/sqft |
Source: Stellar MLS #TB8418535 Report a problem | ||
| 9/15/2025 | Listed for rent | $3,000$2/sqft |
Source: Stellar MLS #O6344369 Report a problem | ||
| 8/31/2025 | Price change | $400,000-12.9%$267/sqft |
Source: Stellar MLS #TB8418535 Report a problem | ||
| 8/26/2025 | Price change | $459,000-0.2%$306/sqft |
Source: Stellar MLS #TB8418535 Report a problem | ||
| 8/19/2025 | Listed for sale | $460,000+1.1%$307/sqft |
Source: Stellar MLS #TB8418535 Report a problem | ||
| 8/15/2025 | Listing removed | $455,000$303/sqft |
Source: Stellar MLS #O6325249 Report a problem | ||
| 8/1/2025 | Price change | $455,000-3%$303/sqft |
Source: Stellar MLS #O6325249 Report a problem | ||
| 7/20/2025 | Price change | $469,000-4.1%$313/sqft |
Source: Stellar MLS #O6325249 Report a problem | ||
| 7/15/2025 | Listed for sale | $489,000+68.6%$326/sqft |
Source: Stellar MLS #O6325249 Report a problem | ||
| 11/4/2024 | Sold | $290,000-10.8%$193/sqft |
Source: Stellar MLS #TB8303386 Report a problem | ||
| 10/5/2024 | Pending sale | $325,000$217/sqft |
Source: Stellar MLS #TB8303386 Report a problem | ||
| 9/24/2024 | Price change | $325,000-7.1%$217/sqft |
Source: Stellar MLS #TB8303386 Report a problem | ||
| 9/16/2024 | Listed for sale | $350,000+929.4%$233/sqft |
Source: Stellar MLS #TB8303386 Report a problem | ||
| 8/15/1994 | Sold | $34,000$23/sqft |
Source: Public Record Report a problem | ||
Public tax history
| Year | Property taxes | Tax assessment |
|---|---|---|
| 2025 | $5,878 | $295,082 +210.5% |
| 2024 | -- | $95,025 +3% |
| 2023 | -- | $92,257 +3% |
| 2022 | -- | $89,570 +3% |
| 2021 | -- | $86,961 +1.4% |
| 2020 | -- | $85,760 +2.3% |
| 2019 | -- | $83,832 +1.9% |
| 2018 | -- | $82,269 +2.1% |
| 2017 | -- | $80,577 +2.1% |
| 2016 | -- | $78,920 +0.7% |
| 2015 | -- | $78,371 +0.8% |
| 2014 | -- | $77,749 +1.5% |
| 2013 | -- | $76,600 +1.7% |
| 2012 | -- | $75,320 +0.1% |
| 2011 | -- | $75,229 +1.5% |
| 2010 | -- | $74,117 +2.7% |
| 2009 | -- | $72,168 -49.4% |
| 2008 | -- | $142,600 -10% |
| 2007 | -- | $158,500 +26.7% |
| 2005 | -- | $125,100 +39% |
| 2004 | -- | $90,000 +13.8% |
| 2003 | $542 +27.4% | $79,100 +31% |
| 2002 | $425 | $60,400 -1.3% |
| 2001 | $425 +7.3% | $61,200 +28.3% |
| 2000 | $396 | $47,700 |
Find assessor info on the county website
Neighborhood: Greater Grovemont
Nearby homes
- $245,0002 bd1 ba720 sqft5115 22nd St N, Saint Petersburg, FL 33714Sold
- $482,0003 bd2 ba1.4k sqft2112 52nd Ave N, Saint Petersburg, FL 33714Off Market
- $264,000-- bd1 ba760 sqft5101 22nd St N, Saint Petersburg, FL 33714Off Market
- $765,0004 bd3 ba2.8k sqft2082 Frances Ct N, Saint Petersburg, FL 33714Sold
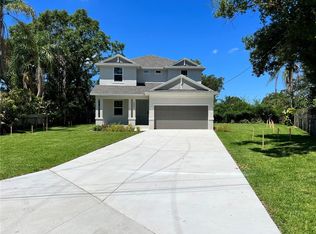
- $415,0003 bd2 ba1.3k sqft2100 52nd Ave N, Saint Petersburg, FL 33714Sold
- $342,6003 bd1 ba1k sqft5110 22nd St N, Saint Petersburg, FL 33714Off Market
- $472,7003 bd2 ba1.5k sqft2123 52nd Ave N, Saint Petersburg, FL 33714Off Market
- $317,8003 bd2 ba1.2k sqft5106 22nd St N, Saint Petersburg, FL 33714Off Market
Nearby schools
GreatSchools rating
- 6/10John M. Sexton Elementary SchoolGrades: PK-5Distance: 0.3 mi
- 3/10Meadowlawn Middle SchoolGrades: 6-8Distance: 0.7 mi
- 5/10Northeast High SchoolGrades: PK,9-12Distance: 0.4 mi
Get a cash offer in 3 minutes
Find out how much your home could sell for in as little as 3 minutes with a no-obligation cash offer.
Estimated market value
$397,600
Get a cash offer in 3 minutes
Find out how much your home could sell for in as little as 3 minutes with a no-obligation cash offer.
Estimated market value
$397,600
- Florida
- Pinellas County
- Saint Petersburg
- 33714
- Greater Grovemont
- 2122 52ND AVENUE N
Nearby cities
Nearby neighborhoods
Nearby zip codes
Other Saint Petersburg Topics
- Apartments for Rent in 33714
- Houses for Sale in 33714
- Houses for Rent in 33714
- 33714 Real Estate
- Saint Petersburg Condos
- Houses for Sale in Saint Petersburg
- Newest Listings in Saint Petersburg
- Saint Petersburg Home Values
- Saint Petersburg Real Estate Agents
- Saint Petersburg Refinance
- Saint Petersburg Mortgage Rates
