Skip main navigation
Sold for $715,000
  • $715,000

    2100 Cadman St, Berthoud, CO 80513

    5beds
    4,330sqft
    Single Family Residence
    Built in 2019
    0.28 Acres Lot
    $749,800 Zestimate®
    $165/sqft
    $4,941 Estimated rent

    Home value

    $749,800

    $712,000 - $795,000

    $4,941/mo

    Zestimate® history
    Loading
    Loading...

    Owner options

    List your home for rent

    $4,941/mo

    Rent Zestimate®

    Find your next renter with Zillow Rental Manager. Plus, with online applications, you can quickly screen prospective tenants – for free.

    Learn more

    $4,941/mo

    Rent Zestimate®

    Refinance and save

    $4,099/mo

    Est. payment

    Refinancing to a lower rate could help reduce your monthly payments and save thousands over the life of the loan.

    See today's rates

    $4,099/mo

    Est. payment

    Explore your selling options

    Work with a Zillow partner agent

    Leverage their expertise and Zillow's premium Showcase listings to get your home seen by more buyers.

    Get started

    List with your own agent

    Get your home in front of millions of buyers by listing it on Zillow.

    Learn how to do it

    Sell it yourself

    Take full control of how buyers see your home on Zillow by listing For Sale by Owner (FSBO).

    List your home

    What's special

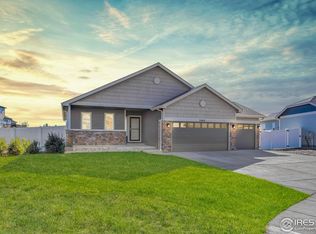
    This meticulously maintained home showcases breathtaking views of the Rocky Mountains, creating a beautiful backdrop for your everyday life. The generous lot provides both privacy and ample outdoor space, featuring several areas perfect for entertaining. Inside, you'll find spacious living areas with an open floor plan, a distinct dining room, and an outdoor deck designed to capture the unobstructed mountain scenery. The kitchen is equipped with a double oven, gas range, and a large island ideal for hosting. Additionally, there's a half bathroom for guests, a laundry room on the main floor, and a primary bedroom with a luxurious 5-piece bathroom. Upstairs, discover three bedrooms each with their own en suites, along with an extra bedroom and a cozy loft area. The unfinished walk-out basement offers an opportunity for your personal touch and includes rough-in plumbing for convenience. Home has a class IV architectural roof. With a 3-car garage, this home provides space for everyone to enjoy.

    Zillow last checked:

    Listing updated:

    Listed by:

    Leah Ludwick 970-227-2747,

    Group Centerra

    Bought with:

    Chris Angelovic, 100036869

    LIV Sotheby's Intl Realty

    Source: IRES as distributed by MLS GRID,MLS#: 1028160MLS Logo

    Facts & features

    Interior

    Bedrooms & bathrooms
    • Bedrooms: 5
    • Bathrooms: 5
    • Full bathrooms: 3
    • 3/4 bathrooms: 1
    • 1/2 bathrooms: 1
    • Main level bathrooms: 2
    Primary bedroom
    • Description: Carpet
    • Features: Full Primary Bath
    • Level: Main
    • Area: 208 Square Feet
    • Dimensions: 16 x 13
    Bedroom 2
    • Description: Carpet
    • Level: Upper
    • Area: 156 Square Feet
    • Dimensions: 12 x 13
    Bedroom 3
    • Description: Carpet
    • Level: Upper
    • Area: 120 Square Feet
    • Dimensions: 10 x 12
    Bedroom 4
    • Description: Carpet
    • Level: Upper
    • Area: 110 Square Feet
    • Dimensions: 11 x 10
    Bedroom 5
    • Description: Carpet
    • Level: Upper
    • Area: 121 Square Feet
    • Dimensions: 11 x 11
    Dining room
    • Description: Luxury Vinyl
    • Level: Main
    • Area: 121 Square Feet
    • Dimensions: 11 x 11
    Kitchen
    • Description: Luxury Vinyl
    • Level: Main
    • Area: 231 Square Feet
    • Dimensions: 21 x 11
    Laundry
    • Description: Tile
    • Level: Main
    • Area: 40 Square Feet
    • Dimensions: 5 x 8
    Living room
    • Description: Luxury Vinyl
    • Level: Main
    • Area: 294 Square Feet
    • Dimensions: 21 x 14
    Heating
    • Forced Air
    Cooling
    • Central Air
    Appliances
    • Included: Gas Range, Double Oven, Dishwasher, Refrigerator, Microwave
    Features
    • Eat-in Kitchen, Separate Dining Room, Open Floorplan, Walk-In Closet(s), Kitchen Island, Split Bedroom Plan
    • Basement: Unfinished,Walk-Out Access
    Interior area
    • Total structure area: 2,772
    • Total interior livable area: 4,330 sqft
    • Finished area above ground: 2,772

    Property

    Parking
    • Total spaces: 3
    • Parking features: Attached
    • Attached garage spaces: 3
    • Details: Attached
    Accessibility
    • Accessibility features: Main Floor Bath, Accessible Bedroom, Main Level Laundry
    Features
    • Levels: Two
    • Stories: 2
    • Patio & porch: Patio, Deck
    • Fencing: Fenced,Vinyl
    • Has view: Yes
    • View description: Hills
    Lot
    • Size: 0.28 Acres
    • Features: Cul-De-Sac, Abuts Private Open Space, Paved, Curbs, Gutters, Sidewalks, Street Light
    Details
    • Parcel number: R1664895
    • Zoning: RES
    • Special conditions: Private Owner

    Construction

    Type & style
    • Home type: SingleFamily
    • Property subtype: Single Family Residence
    Materials
    • Frame
    • Roof: Composition
    Condition
    • New construction: No
    • Year built: 2019

    Utilities & green energy

    • Sewer: Public Sewer
    • Water: City
    • Utilities for property: Natural Gas Available, Electricity Available

    Community & neighborhood

    Security
    • Security features: Security System
    Location
    • Region: Berthoud
    • Subdivision: Hammond Farm

    Other

    Other facts
    • Listing terms: Cash,Conventional,FHA,VA Loan
    • Road surface type: Asphalt

    Price history

    DateEventPrice
    5/9/2025Sold$715,000-2.1%$165/sqft
    Source: IRES as distributed by MLS GRID #1028160 Report a problem
    3/27/2025Pending sale$730,000$169/sqft
    Source: REcolorado as distributed by MLS GRID #IR1028160 Report a problem
    3/17/2025Listed for sale$730,000+37%$169/sqft
    Source: IRES as distributed by MLS GRID #1028160 Report a problem
    12/24/2019Sold$532,686+73.2%$123/sqft
    Source: Public Record Report a problem
    8/1/2019Sold$307,500$71/sqft
    Source: Public Record Report a problem

    Public tax history

    YearProperty taxesTax assessment
    2024$7,613 +30.1%$45,674 -1%
    2023$5,853 -1.6%$46,117 +34.2%
    2022$5,946 +3.7%$34,361 -2.8%
    2021$5,734 +70%$35,349 +3.7%
    2020$3,374 +360.3%$34,084 +65.5%
    2019$733 $20,590 +373.3%
    2018$733 $4,350 +2900%
    2017$733 $145

    Find assessor info on the county website

    Neighborhood: 80513

    Nearby schools

    GreatSchools rating
    Schools provided by the listing agent
    • Elementary: Berthoud
    • Middle: Turner
    • High: Berthoud

    Source: IRES as distributed by MLS GRID. This data may not be complete. We recommend contacting the local school district to confirm school assignments for this home.

    Get a cash offer in 3 minutes
    Find out how much your home could sell for in as little as 3 minutes with a no-obligation cash offer.
    Estimated market value
    $749,800
    Get a cash offer in 3 minutes
    Find out how much your home could sell for in as little as 3 minutes with a no-obligation cash offer.
    Estimated market value
    $749,800